

The most important part of your new garden deck is actually the part you’ll never see. Whilst it’s tempting to focus on the surface boards, the structural integrity of your decking depends entirely on the subframe beneath it. In our damp East Midlands climate, a poorly planned build can quickly lead to rot and frustration. We know that many Leicestershire homeowners feel uncertain about planning rules or the long-term costs of different materials. It’s a significant investment, and you want to ensure it’s done right the first time.
This guide provides a professional-grade checklist to help you navigate every stage of your project. You’ll find clear advice on local regulations, such as the 30cm height limit for permitted development, and the latest 2026 trends in natural wood colours. We’ll walk you through the essential steps to ensure your build is safe, legal, and built to last. This roadmap gives you the confidence to create a durable outdoor space that adds genuine value to your property and stands up to the British weather.
Key Takeaways
- Define your deck’s primary purpose and assess the sun’s path to find the perfect location in your Leicestershire garden.
- Evaluate the initial costs and long-term maintenance of timber versus composite decking to ensure you select the best material for the British climate.
- Master the technical essentials of a solid foundation, from 400mm joist centres to using pressure-treated structural timber.
- Learn the professional sequence for installation, including weed membrane placement and secure masonry fixings for the ledger board.
- Follow a simple maintenance checklist to prevent organic rot and keep your garden space in top condition year-round.
Essential Planning Checklist for a Leicester Garden Deck
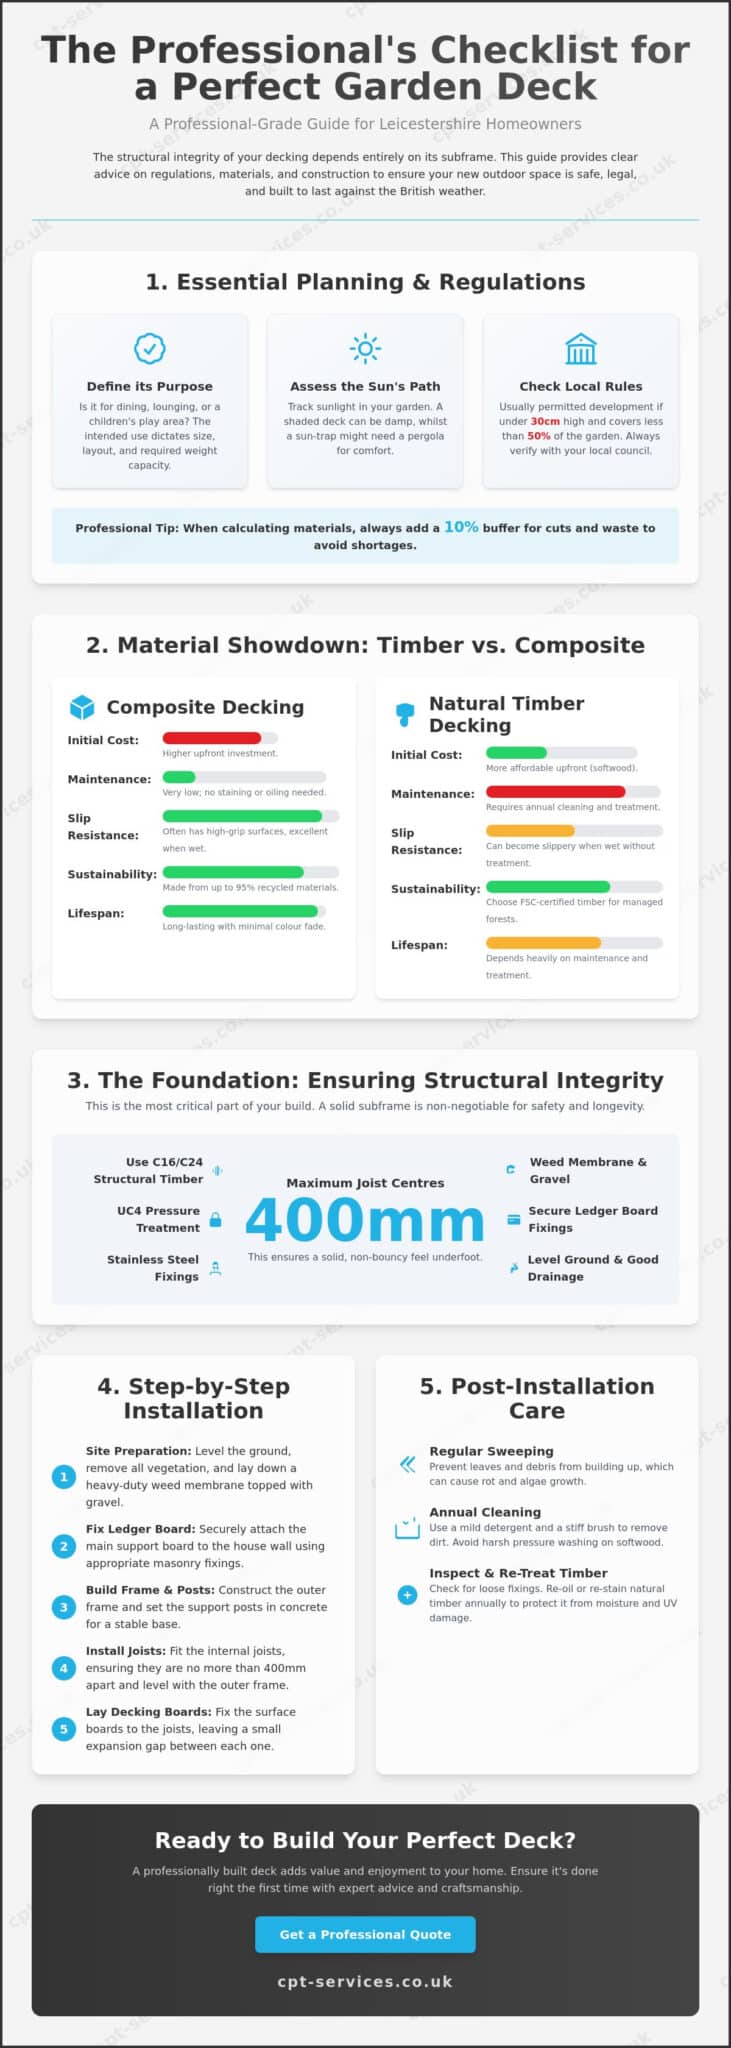
Success starts on paper long before the first board is cut. Understanding decking fundamentals ensures your project starts with the right structural logic and a clear purpose. You must decide if the space is primarily for hosting large dinner parties, creating a quiet lounging spot, or providing a safe children’s play area. Each use requires a different footprint and weight capacity. A dining area needs enough room for chairs to be pulled out without hitting the edge, whilst a play zone might require smoother finishes and extra safety considerations.
In Leicestershire, your garden’s orientation dictates how much you’ll actually use the space. Spend a weekend tracking the sun’s path. A deck tucked in a permanent shadow will feel damp and uninviting, whilst one in direct midday sun might require a pergola for shade. You also need to stay on the right side of local planning rules. In England, decking is usually considered permitted development if it’s no more than 30cm above the ground and doesn’t cover more than 50% of your garden. If you’re planning a raised platform or live in a conservation area, check with your local planning office first.
When measuring your site, precision is your best friend. Calculate the total square meterage but always add a 10% buffer for waste and cutting. It’s far better to have two boards left over than to be one short on a Sunday afternoon when the shops are closed. This extra allows for mistakes and ensures you have matching timber for any tricky corners.
Site Assessment and Ground Conditions
Leicestershire is known for heavy clay soil, which holds water much longer than sandy ground. You must evaluate your garden’s drainage before building. If water pools where the deck will sit, you’ll need to address this to prevent the timber from sitting in a swamp. Identify any manhole covers or underground services now. You can’t build a permanent structure over an inspection chamber without maintaining access. Most projects will require the ground to be levelled and a heavy-duty weed membrane laid with a gravel top to stop growth through the boards.
Budgeting and Design Style
Your budget needs to cover more than just the visible surface. The subframe, stainless steel fixings, and safety balustrades often account for a large portion of the total spend. For the layout, think about how the lines will lead the eye. A diagonal or chevron pattern looks striking but requires more complex cuts and higher waste. Finally, consider how the new structure integrates with your existing fencing. A cohesive look between your boundaries and your deck creates a professional, finished feel that boosts property value and makes the garden feel like a single, well-planned room.
Material Selection: Timber vs. Composite Decking Checklist
Choosing your materials is a balance between your current budget and how much time you want to spend with a paintbrush in the future. Softwood is often the most affordable entry point for decking, but it requires annual treatment to survive the British weather. Composite options usually cost more initially but save you money on oils and stains over the next decade. In the damp Leicestershire climate, slip resistance is a priority. Many modern composite boards feature a high-grip surface that outperforms wet timber in the winter months. Sustainability is another factor. You can choose FSC-certified timber from managed forests or composite boards made from up to 95% recycled plastic and sawdust.
It’s also vital to consider how the material feels underfoot. Natural wood has a tactile warmth that composite sometimes lacks. However, composite boards tend to retain more heat in direct sunlight, which is a key difference if you plan to walk barefoot during a summer heatwave. Following established deck safety guidelines regarding load-bearing and material choice will ensure your space remains secure for years. Over a five to ten year period, natural timber will naturally silver unless maintained, whilst high-quality composite is designed to resist significant colour fading.
The Case for Natural Timber Decking
Softwood like Pine is the most common choice for local projects. It’s easy to work with and cost-effective. For a longer-lasting finish, Hardwoods like Oak or Ipe offer superior density and a luxury aesthetic that suits period Leicester homes. Regardless of the species, ensure any wood in contact with the ground has a UC4 pressure treatment. This high-level preservative treatment is essential to prevent premature rot in wet soil. Natural wood provides a traditional look that many homeowners prefer, but you must be prepared for the seasonal expansion and contraction that comes with organic materials.
The Rise of Composite and PVC Options
Composite decking is becoming the standard for homeowners who want a low-maintenance solution. These boards don’t warp, splinter, or rot. They are also immune to wood-boring insects. Most systems use hidden clips between the boards, which means you won’t see any unsightly screw heads on the finished surface. For 2026, the trend is moving toward warmer, natural browns like coastal oak rather than the cool greys of previous years. If you’re unsure which material fits your garden’s style, our comprehensive guide to professional decking and fencing in Leicester can help you find the right balance of materials, style, and durability for your home.
The Foundation Checklist: Ensuring Structural Integrity
A beautiful surface cannot hide a weak foundation. For a residential decking project to last, you must prioritise the subframe. Most builds require joists set at 400mm centres. This spacing prevents the boards from bouncing or sagging under foot. If you’re using thinner boards or heavy composite materials, you might even need to reduce this to 300mm centres for extra support. It’s the invisible quality of the build that determines how many years of use you’ll actually get.
The timber you choose for the frame must be pressure-treated to a high standard. Whilst surface boards are easy to replace, a rotting frame usually requires a complete tear-down. We always recommend a slight “fall” of about 1:100. This subtle slope encourages rainwater to run off the boards rather than pooling in the grooves. To further protect your investment, apply joist tape to the top of every timber beam. This waterproof barrier stops moisture from sitting in screw holes and prevents the wood from rotting from the top down.
Post and Pier Foundations
Stable foundations prevent your deck from sinking into the Leicestershire clay. You can use concrete pads, adjustable pedestals, or traditional timber posts. If you use timber posts, ensure they’re set deep enough to avoid frost heave during a cold winter. C16 or C24 graded timber is essential for structural beams because it’s strength-tested to handle the weight of the deck and its users safely.
Ventilation and Longevity Secrets
Airflow is your best defence against wood rot. Never build your deck tight against the house wall. Leave a small gap to prevent damp from transferring into your property’s brickwork. Similarly, you must ensure air can circulate freely beneath the boards. This allows the subframe to dry out after a typical British downpour. If you have an existing deck that feels soft underfoot, professional structural timber repairs can often save the frame without the cost of a full replacement. Keeping the underside clear of debris and ensuring the ground remains well-drained will significantly extend the life of your outdoor space.
Step-by-Step Installation & Safety Checklist
Once your subframe is level and secure, the visible part of your decking project can begin. Before you fix the frame permanently, lay a heavy-duty weed membrane across the ground. Cover this with a layer of gravel to weigh it down and prevent any light from reaching the soil. This simple step stops plants from growing through your boards and maintains the airflow you established in the previous stage. If your deck is attached to the house, you must secure the ledger board using specialist masonry fixings. This connection is a critical safety point. It must be strong enough to handle the weight of the structure and the people using it without pulling away from the brickwork.
When you start laying the surface boards, consistent expansion gaps are essential. Wood and composite materials both expand and contract as temperatures change. We recommend a gap of 3mm to 5mm between every board. This space allows for movement and ensures that rainwater can drain away quickly rather than sitting on the surface. If your deck is higher than 600mm off the ground, UK building regulations require you to install balustrades or handrails. These must be at least 1100mm high for safety. Even for lower decks, a well-fitted rail provides a professional finish and helps define the different zones of your garden.
Professional Fixing Techniques
The quality of your fixings is just as important as the timber itself. Always use high-quality stainless steel or specially coated screws. Standard screws will eventually rust, leaving ugly black streaks across your new boards. If you’re working with hardwoods or near the ends of softwood boards, you should pre-drill your holes. This prevents the timber from splitting as the screw goes in. For a stronger and more attractive surface, stagger your board joins across the joists. This prevents a single “seam” from running through the middle of your deck, which can become a structural weak point over time.
Safety and Finishing Touches
Safety doesn’t stop once the last screw is in. Take the time to sand down all edges and corners to prevent splinters. If your design includes stairs, check that every riser and tread is consistent. Uneven steps are a major trip hazard. One of the most common mistakes is forgetting to treat the ends of the boards. Every time you cut a piece of pressure-treated timber, you expose raw wood. You must apply an end-grain preservative to these cuts immediately to maintain the wood’s resistance to rot. For a professional result that stands the test of time, you can rely on our expert decking and fencing team to handle the installation for you.
Post-Installation Care & Maintenance Checklist
A high-quality build is an investment that requires consistent care to retain its value. Regular sweeping is the simplest way to protect your decking from premature decay. When leaves and organic debris sit in the grooves, they trap moisture and create a breeding ground for rot. We recommend a thorough wash down at least once a year. Use mild soapy water or a specialist cleaner to remove grime and algae. This prevents the surface from becoming dangerously slippery during wet spells and keeps the wood looking its best.
You should also perform a visual inspection of the entire structure every spring. Look for loose screws or any signs of movement in the ledger board. If you chose a timber deck, you’ll need to re-apply oils or stains every one to two years. This maintains the colour and provides a vital barrier against UV damage and rain. Composite boards require less work, but they still benefit from a deep clean to keep the wood-grain texture looking sharp and clear. Taking these small steps prevents minor issues from turning into expensive structural problems.
Winterproofing Your Leicester Deck
Leicestershire winters can be harsh on outdoor timber. If we experience heavy snowfall, clear it off with a plastic shovel to prevent excessive weight from stressing the joists. Avoid using metal shovels which can gouge the boards. You should also avoid using de-icing salts on natural wood, as the chemicals can break down the fibres and cause permanent damage. Instead, use non-slip mats or adhesive strips in high-traffic areas like steps to keep the space safe whilst the frost lingers. This protects both the material and the people using it.
When to Call a Professional Joiner
Sometimes a simple clean isn’t enough. If you notice “bouncy” boards or see signs of structural failure in the subframe, it’s time for professional advice. Catching these issues early often means you only need a repair rather than a full replacement. You might also decide to upgrade the look of your garden by installing new fencing leicestershire alongside your existing deck. This creates a unified appearance that transforms the entire outdoor area. Ready to transform your garden? Contact CPT Services for a free decking consultation and let us help you plan a space that lasts.
Start Building Your Perfect Leicestershire Garden Space
Planning a successful project requires looking beyond the surface boards. You now have a clear roadmap for your decking build, from understanding the 30cm height limit for permitted development to ensuring your subframe is built with 400mm centres. By prioritising structural integrity and selecting materials that suit your lifestyle, you’re creating an outdoor room that will serve your home for years to come. If you’re planning to use your new space for entertaining, you can learn more about Charcoal Kings to discover premium fuels for the perfect garden barbecue. Whether you’ve chosen the natural warmth of timber or the low-maintenance appeal of composite, the right preparation ensures a professional result.
We’ve provided expert local carpentry across the region since 2014. Our team specialises in durable outdoor joinery designed to withstand the specific demands of the East Midlands climate. We’re here to help you navigate these choices and ensure every screw and joist is perfectly placed. We offer no-obligation consultations for Leicestershire homeowners to help get your project off the ground without the stress of guesswork.
Get a Free Quote for Your Leicester Decking Project and take the first step toward a beautiful, professional-grade garden transformation today. We look forward to helping you build a space you’ll love.
Frequently Asked Questions
Do I need planning permission for decking in Leicester?
You generally don’t need planning permission for a deck that is less than 30cm above the ground and covers less than half of your garden area. However, if you live in a conservation area or a listed building, these rules can change. It’s always best to check with the Leicester City Council or your local district planning office before you start. These regulations ensure that your project doesn’t negatively impact your neighbours’ privacy or the local environment.
How much does a professional decking installation cost in 2026?
Professional installation costs vary depending on the size of the project and the materials you choose. Softwood is typically the most budget-friendly option, whilst hardwood and composite require a larger initial investment. You must also factor in the cost of the subframe and any necessary balustrades. We recommend getting a tailored quote to understand the specific requirements for your garden layout and ground conditions.
Is composite decking really worth the extra money?
Composite decking is often worth the extra investment if you want a low-maintenance outdoor space that doesn’t require annual staining or painting. These boards are highly resistant to rot, mould, and fading over time. Whilst the upfront cost is higher than softwood, you save money and time on maintenance products over its lifespan. It is an excellent choice for busy homeowners who want a durable finish that lasts for decades.
How long should a well-built timber deck last in the UK?
A well-built timber deck should last between 15 and 25 years in the UK if it’s maintained correctly. This involves regular cleaning and applying a high-quality oil or stain every year or two. The lifespan also depends heavily on the quality of the subframe and whether it was built with adequate ventilation to prevent moisture build-up. Using pressure-treated timber is essential for long-term durability in our damp climate.
Can I build decking over an existing patio or manhole?
You can build over an existing patio, but you must never permanently cover a manhole or drainage inspection chamber. Any structure built over a manhole must include a removable hatch to allow for future access by utility companies. When building over a patio, ensure there is still a slight fall for water drainage to prevent puddles from forming beneath your new boards. This prevents the subframe from sitting in standing water.
What is the best way to stop decking from becoming slippery?
The best way to prevent your boards from becoming slippery is to keep them clean and free from algae. Algae growth, rather than the wood itself, causes most slips in the winter months. Regular sweeping and an annual wash with a specialist cleaner will remove the biofilm that makes the surface slick. For high-traffic areas, you can also consider adding non-slip inserts or using boards with a high-grip rating during the initial decking installation.
Should I choose a grooved or smooth board finish?
Choosing between a grooved or smooth finish is largely a matter of personal taste, but smooth boards are often easier to maintain. Grooves can trap water and organic debris, which actually increases the risk of rot and algae growth if not swept regularly. Smooth boards are easier to sand down and re-treat in the future. Many modern designs now use smooth finishes for a cleaner, more contemporary look that suits 2026 garden trends.
How do I know if my old decking frame is still safe?
You can check if an old frame is safe by inspecting the timber for soft spots or visible rot, particularly where the wood meets the ground. Use a screwdriver to probe the joists; if the wood feels spongy or the tool sinks in easily, the structure is failing. You should also check for loose bolts or rusted fixings. If the deck feels bouncy or moves when you walk on it, it likely requires professional structural timber repairs.