
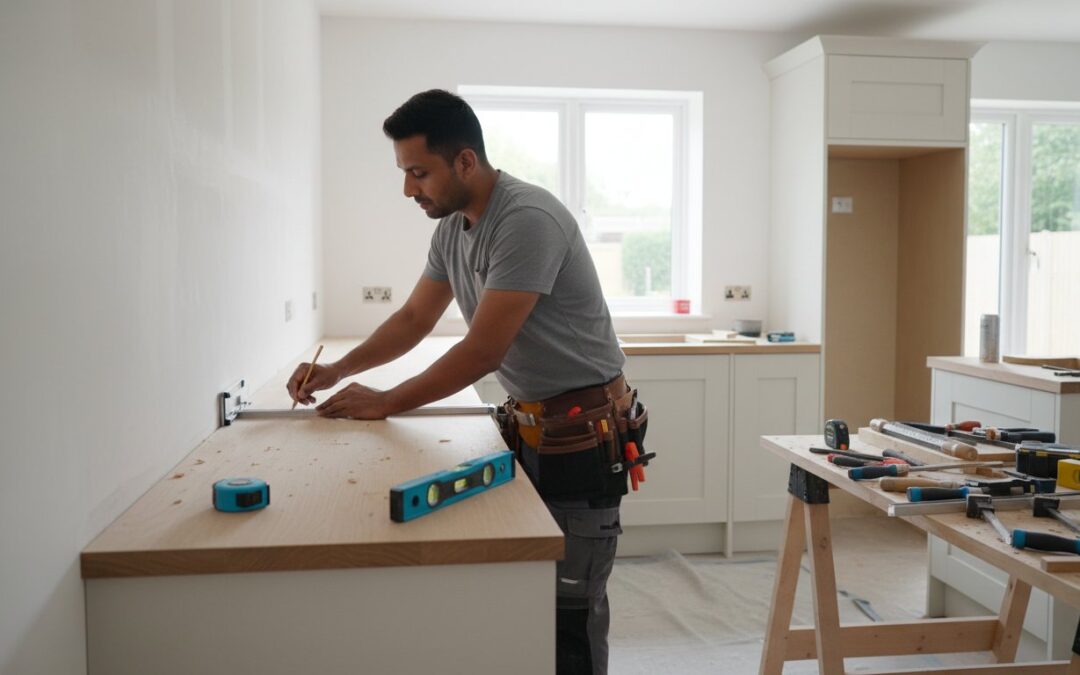
A successful kitchen fitting is 80% preparation and precision carpentry, not just clicking cabinets together. It is easy to get distracted by the latest trends like “Cloud Dancer” off-white cabinets or ribbed drawer finishes, but the foundation of a great kitchen is the quality of the installation. You might feel anxious about hidden costs or worry that your Leicestershire home will be in chaos for weeks. It is common to feel confused about when you need a Gas Safe engineer versus a skilled joiner, especially when the average labour cost for a medium-sized kitchen now sits around £3,500.
We’ve spent over a decade helping local homeowners navigate these challenges with honest, expert advice. This guide will give you a clear two-week timeline for your project and help you understand the specific carpentry skills required for a professional finish. We will explain the essential regulations for electrical work and show you how to manage every stage with confidence. You’ll learn how to plan a kitchen fitting that doesn’t just look great, but also adds up to 8% to your home’s total value.
Key Takeaways
- Learn why a thorough room survey is the foundation of any project, identifying structural timber issues and uneven walls before the first cabinet arrives.
- Master the correct sequence for a professional kitchen fitting, starting with corner units to establish a precise line for your base cabinets.
- Discover how expert carpentry techniques like scribing and mitring create a seamless, water-tight finish against the wonky walls of older Leicestershire homes.
- Gain a clear understanding of the “trade sandwich” to help you coordinate specialists effectively and manage your project timeline without friction.
- Find out how final carpentry flourishes, from plinths to hinge adjustments, ensure smooth operation and maximise your home’s total market value.
Preparation and Planning: The Foundation of a Successful Fit
The success of your new kitchen depends on what happens before the first cabinet is even delivered. Most DIY guides focus on cabinet colours and handle styles, but a professional kitchen fitting starts with a bare room and a critical eye. We begin by conducting a thorough room survey to identify uneven walls or floors that could throw off your entire installation. If your base units aren’t perfectly level, your worktops won’t sit right and your doors will never align. We also organise the removal and safe disposal of your old kitchen units to give us a clean slate. This is the time to consider how the modern fitted kitchen has evolved into a complex hub that requires precise structural support. This planning phase is the secret to a stress-free kitchen fitting experience.
Assessing Your Floors and Joists
Levelling the floor is arguably the most critical step in the whole process. In many older Leicestershire homes, we find floorboards that have seen better days. We check for signs of rot or instability in the joists. If we find “bouncy” floorboards or damp-damaged wood, we carry out structural timber repairs to ensure the weight of your new units and heavy appliances is safely supported. This preparation is vital if you are planning a new wooden flooring installation alongside your kitchen refit. A stable subfloor prevents creaks and ensures your floor remains beautiful for decades. We don’t just cover up problems; we fix them properly from the ground up.
The First Fix: Utilities and Wall Prep
Before the cabinets go in, we identify the “first fix” requirements. This involves marking out exact service points for water, waste, and gas. You need these in the right place to avoid cutting into brand-new units later. Whilst CPT Services focuses on the carpentry and installation, we coordinate with your chosen trades to ensure everything aligns. We look for several key factors during this phase:
- Accurate positioning of waste pipes to ensure proper drainage for sinks and dishwashers.
- Clear access for gas lines according to current safety regulations.
- Sound wall surfaces that can support the weight of heavy wall-mounted units.
If the plaster is crumbling, we recommend re-plastering whilst the room is empty. It’s much easier to get a smooth finish now than trying to work around a half-fitted kitchen. This stage ensures your plumbing and gas lines are ready for the final connection once the carpentry is complete. This careful coordination prevents the anxiety of project timelines slipping because of poor communication between trades. Many homeowners also use a kitchen renovation as the ideal opportunity to maximise their home’s storage potential with loft boarding in Leicester, freeing up valuable space throughout the rest of the property.
Step-by-Step: The Kitchen Fitting Sequence
Once your room is prepped, the physical kitchen fitting begins. This stage is about much more than simply placing cabinets against a wall. A professional installation follows a strict logical order to ensure everything remains level and square. We always start with the corner units. These act as the primary anchor for the rest of your kitchen line. If the corner unit is even slightly out of alignment, that error will grow as you add more cabinets. Starting here allows us to establish a perfectly straight run for both the base and wall units.
Setting the Base Units
We follow the “high point” rule for every installation. Floors in Leicestershire homes are rarely perfectly flat, so we find the highest spot on the floor first. We set the height of the first unit at this point and then use adjustable legs to bring every other cabinet into millimetre-perfect alignment. We use professional laser levels to ensure the entire run provides a perfectly flat surface for your worktops. Once we are happy with the level, we secure each unit to the wall. This prevents any movement over time, especially when heavy stone or laminate surfaces are added. If you want to ensure your base units are rock solid, you can get in touch for a free quote from our expert team.
Wall Unit Installation and Safety
Wall units require a different approach because they must support significant weight safely. We calculate the correct height to ensure you have enough clearance for worktop appliances whilst keeping the cupboards accessible. To make the process safer and more accurate, we often use a support batten. This is a temporary timber rail screwed to the wall that holds the weight of the units whilst they are being permanently secured. We also ensure that all fixings are suitable for your specific wall type, whether it is a modern stud wall or solid masonry. It is vital that any structural work or significant repairs comply with Building Regulations to ensure the long-term safety of your home.
The final part of the sequence involves fitting end panels and decorative fillers. These are the pieces that bridge the small gaps between your units and the walls. We scribe these panels to follow the exact contours of your room, creating the seamless look of a high-quality kitchen fitting. This attention to detail is what separates a standard DIY job from a professional finish that adds genuine value to your property. We take the time to get these small elements right because they are the first thing people notice when they walk into the room.

The Carpentry Details: Why Precision Fitting Matters
Precision carpentry is what transforms a collection of flat-pack boxes into a bespoke kitchen. Many homeowners worry about gaps between their new cabinets and the wall, especially in older properties. A professional kitchen fitting addresses these issues through technical skill rather than using heaps of silicone sealant. We focus on the small details that create a seamless, high-end look. Anyone can screw a unit to a wall, but it takes a seasoned carpenter to make that unit look like it was built into the room. We take pride in these finishing touches because they define the longevity and aesthetic of your home.
Professional Scribing Techniques
Scribing is the art of mirroring the exact profile of a wonky wall onto a flat piece of timber. We use a carpenter’s compass to trace the contours of the masonry onto our end panels and fillers. This allows us to trim the material so it sits flush against the surface with no visible gaps. It is an essential skill amongst the uneven surfaces of older Leicestershire cottages. This technique provides a truly bespoke finish that big-box retailers often ignore in their basic installation packages.
Worktop Fitting and Finishing
The worktop is the most visible part of any kitchen fitting and requires absolute accuracy. We specialise in butt-and-scribe joints, which are far superior to basic mitre joints for laminate and solid wood surfaces. These joints are cut with a precision router and jig to create a connection that is virtually invisible and water-tight. We also take great care when cutting apertures for sinks and hobs. These openings must be sealed correctly to prevent moisture from compromising the structural integrity of the worktop material. Whether you choose solid oak or a modern composite, the quality of the joint is what prevents the surface from failing over time.
Standard units are designed for standard rooms, but Leicestershire homes are rarely perfectly square. We often customise units to fit around chimney breasts or awkward pipework to maximise your storage space. This might involve depth-reducing a cabinet or creating a bespoke housing for a boiler. We also ensure that skirting and architrave fitting around the kitchen perimeter is handled with the same level of care. These timber elements frame the room and tie the whole design together. By focusing on these carpentry nuances, we ensure your kitchen looks professional from every angle.
Managing Trades and Timelines for Your Leicester Refit
Managing a kitchen fitting project in Leicestershire requires more than just choosing the right cabinets. It involves coordinating a sequence of skilled tradespeople to ensure the work flows without expensive delays. We often describe this as a “trade sandwich.” CPT Services focuses on the core carpentry and installation, but we don’t handle electrical work. You will need to hire a registered electrician for any notifiable work under Part P regulations and a Gas Safe engineer for your hob or oven connections. Clear communication between these experts is what keeps a project on track. Before you begin, it is worth reading a comprehensive guide on selecting the right kitchen fitters in Leicester to ensure you hire professionals with the carpentry precision your renovation deserves.
The Order of Play
A standard kitchen fitting follows a predictable rhythm. The process starts with the “rip out” of your old units, followed immediately by the first fix. This is when your plumber and electrician install the hidden pipework and wiring. Once the first fix is complete, any necessary plastering should be done whilst the room is empty. The main installation then begins. We generally recommend that flooring comes after the base units are fixed but before the plinths are fitted. This creates a neat finish and protects your new floor from the heavy work of moving cabinets. For a medium-sized kitchen, you should estimate a total duration of around 2 weeks from start to finish.
Avoiding Common Renovation Pitfalls
One of the biggest mistakes homeowners make is booking the worktop templating too early. You should never have your stone or quartz worktops measured until the base units are permanently fixed and levelled. If a cabinet moves by even a few millimetres after templating, the expensive worktop won’t fit. You should also consider lead times for other bespoke items. If you are planning a wider home refresh, remember that items like fitted wardrobes in Leicester can have different lead times than standard kitchen units. Planning these dates in advance prevents your home from being a building site for longer than necessary.
Expect a “no-cook” phase during the middle of the renovation. There will be a few days when you have no sink or hob whilst the second fix plumbing and gas connections are finalised. We work closely with your chosen local trades to keep this window as short as possible. If you want a reliable team to handle the heavy lifting of your installation, view our kitchen installation services and see how we can help you manage your project. We pride ourselves on being the reliable local experts who keep our promises on timelines and quality.
Final Touches: From Plinths to Property Value
The final stage of a kitchen fitting is where the visual character of the room truly comes together. This is more than just a tidy-up; it involves the precise installation of plinths, cornices, and pelmets. These elements hide the structural legs and top-fixings, giving the cabinetry a finished, furniture-like appearance. We also spend significant time adjusting door hinges and drawer runners. Even the most expensive units look poor if the doors are slightly askew or the drawers don’t glide smoothly. A millimetre of adjustment makes a world of difference to the final feel of the room.
The Aesthetic Details
Choosing the right handles and hardware is the next step to suit your home’s character. Whether you prefer traditional brass or modern brushed steel, the placement must be uniform across every unit. We also focus on applying sealant correctly. This isn’t just about looks; it’s a vital barrier that prevents moisture ingress into the cabinet carcasses, especially around the sink and dishwasher areas. To complete the room, we ensure that all skirting and architrave fitting matches the new kitchen style. This creates a cohesive look that flows into the rest of your home, ensuring the new installation doesn’t feel like an afterthought.
Investing in an expert kitchen installation in Leicester can add around 8% to your property’s total value. This return on investment depends entirely on the quality of the finish. Before we sign off, we conduct a final walkthrough with you to create a snagging list. We check that every door is level, every drawer closes softly, and every joint is tight. This transparency ensures you are completely satisfied with the work before the project is officially finished. It is this attention to detail that separates a standard kitchen fitting from a high-end renovation.
Why Hire CPT Services for Your Kitchen Fitting?
We have over a decade of experience in professional carpentry and joinery across Leicestershire. Our team treats every home with respect and prides itself on being a “safe pair of hands” for jobs small or large. We don’t just assemble boxes; we use our joinery expertise to solve problems and deliver a precision finish that lasts. Whilst we focus on the fine details, we also ensure the site is left clean and tidy. We value clear, honest communication and straightforward pricing. If you are ready to start your project, get in touch to organise your free quote for a precision-fitted kitchen in 2026. We provide the expert local advice you need to make your dream kitchen a reality.
Start Your Leicestershire Kitchen Transformation Today
Planning a successful kitchen fitting requires a balance of early preparation and expert execution. You now understand that a solid foundation starts with checking your floor joists and coordinating your local trades effectively. By focusing on precision carpentry details like scribing and seamless worktop jointing, you ensure your new space adds maximum value to your Leicestershire home. Whether you are dealing with wonky cottage walls or a modern open-plan design, the right technical approach makes all the difference.
CPT Services has been providing local expertise since 2014. We are specialists in bespoke carpentry and structural timber repairs, ensuring your project is built on a safe and level base. Our team remains committed to helping homeowners with projects small or large, offering a reliable “safe pair of hands” for every installation. If you are ready to begin, Get a Free Quote for Your Leicester Kitchen Fitting today. We look forward to helping you create a beautiful, functional space that you can enjoy for years to come.
Frequently Asked Questions
How long does a typical kitchen fitting take to complete?
A standard installation usually takes around 2 weeks to finish. This timeframe includes the initial rip-out of your old units, first-fix plumbing, cabinet installation, and the final second-fix connections. Larger projects or those requiring structural repairs to floor joists may take slightly longer, but we always provide a clear schedule before we start.
Do I need to hire a separate plumber and electrician for my kitchen refit?
Yes, you will need a registered electrician and a Gas Safe engineer for those specific utility connections. CPT Services focuses on the expert carpentry and installation side of the kitchen fitting. All electrical work must comply with Part P of the Building Regulations, so it’s essential that a certified professional handles and certifies any new circuits or connections.
Can you fit a kitchen if the walls are not straight?
We can fit a kitchen perfectly even if your walls are uneven or out of square. This is a common issue in older Leicestershire properties. We use professional scribing techniques to trim panels and fillers so they mirror the exact contours of your masonry, ensuring a seamless finish with no visible gaps.
What is the average cost of kitchen fitting in Leicester for 2026?
The average labour-only cost to fit a medium-sized kitchen with 12 cabinets and 3 appliances is approximately £3,500. If you are looking for a full supply and fit project, prices typically range from £6,000 to over £15,000. These figures vary based on your choice of materials and the complexity of the carpentry required.
Can I still use my kitchen whilst the fitting is in progress?
You will have very limited access to your kitchen during the renovation. There is typically a “no-cook” period of several days when your sink, hob, and oven are disconnected for the installation. We recommend making alternative meal arrangements whilst we are working to ensure the project stays on track and your home remains safe.
Is it possible to replace just the worktops and doors rather than a full refit?
We can certainly replace just your worktops and doors if your existing cabinet carcasses are still structurally sound. This is an excellent way to update the look of your home without the cost of a full kitchen fitting. We can also install new skirting or architrave at the same time to complete the refresh.
Do you provide a guarantee on your kitchen installation work?
We provide a professional guarantee on all our installation work to give you total peace of mind. Our team has been operating across Leicestershire since 2014, and we stand by the quality of our joinery. We always conduct a final walkthrough to ensure every door and drawer is perfectly aligned before we consider the job finished.
What should I do if I find damp or rot behind my old kitchen units?
Any damp or rot must be treated immediately before the new cabinets are installed. We specialise in structural timber repairs and can replace damaged floorboards or joists to create a stable foundation for your new kitchen. Fixing these issues early prevents long-term damage and ensures your new installation remains secure for years to come. If you are also looking to create additional storage space during your renovation, our loft boarding services in Leicester can help you make the most of your home’s unused potential.