

Did you know that one in ten UK homeowners are planning a kitchen renovation between 2025 and 2026? If you are currently researching kitchens leicester, you are likely part of this growing group choosing to improve their current property rather than face the costs of moving. It is common to feel frustrated when your cupboards are overflowing or your workspace feels cramped and dated. You want a kitchen that looks professional and functions perfectly, but you might also worry about hidden issues like structural timber rot or finding a reliable local tradesman who understands Leicestershire homes.
We agree that a successful kitchen project is built on structural honesty and functional planning, not just choosing a new cabinet colour. This article provides a comprehensive diagnostic tool to help you assess your current space and plan a professional refit with confidence. We will walk you through the five critical signs that it is time for a change, from modern storage needs to essential Leicester City Council building regulations. By the end, you will have a clear roadmap for your project and the certainty you need to take the next step with a local specialist.
Key Takeaways
- Learn how to identify physical wear and functional friction in your cabinetry to decide if a full refit is necessary.
- Discover how to map out an efficient “Golden Triangle” layout that suits your lifestyle, whether you need a family hub or a gourmet cooking space.
- Understand why inspecting structural timbers and subfloors is essential when planning kitchens leicester to avoid hidden costs like rot or damp.
- Get practical advice on comparing worktop materials and verifying the local credentials of your installation team.
- Use our preparation checklist to organise a temporary kitchen and ensure your home is ready for a professional fitting team.
5 Signs Your Leicester Kitchen Needs a Professional Refit (Checklist)
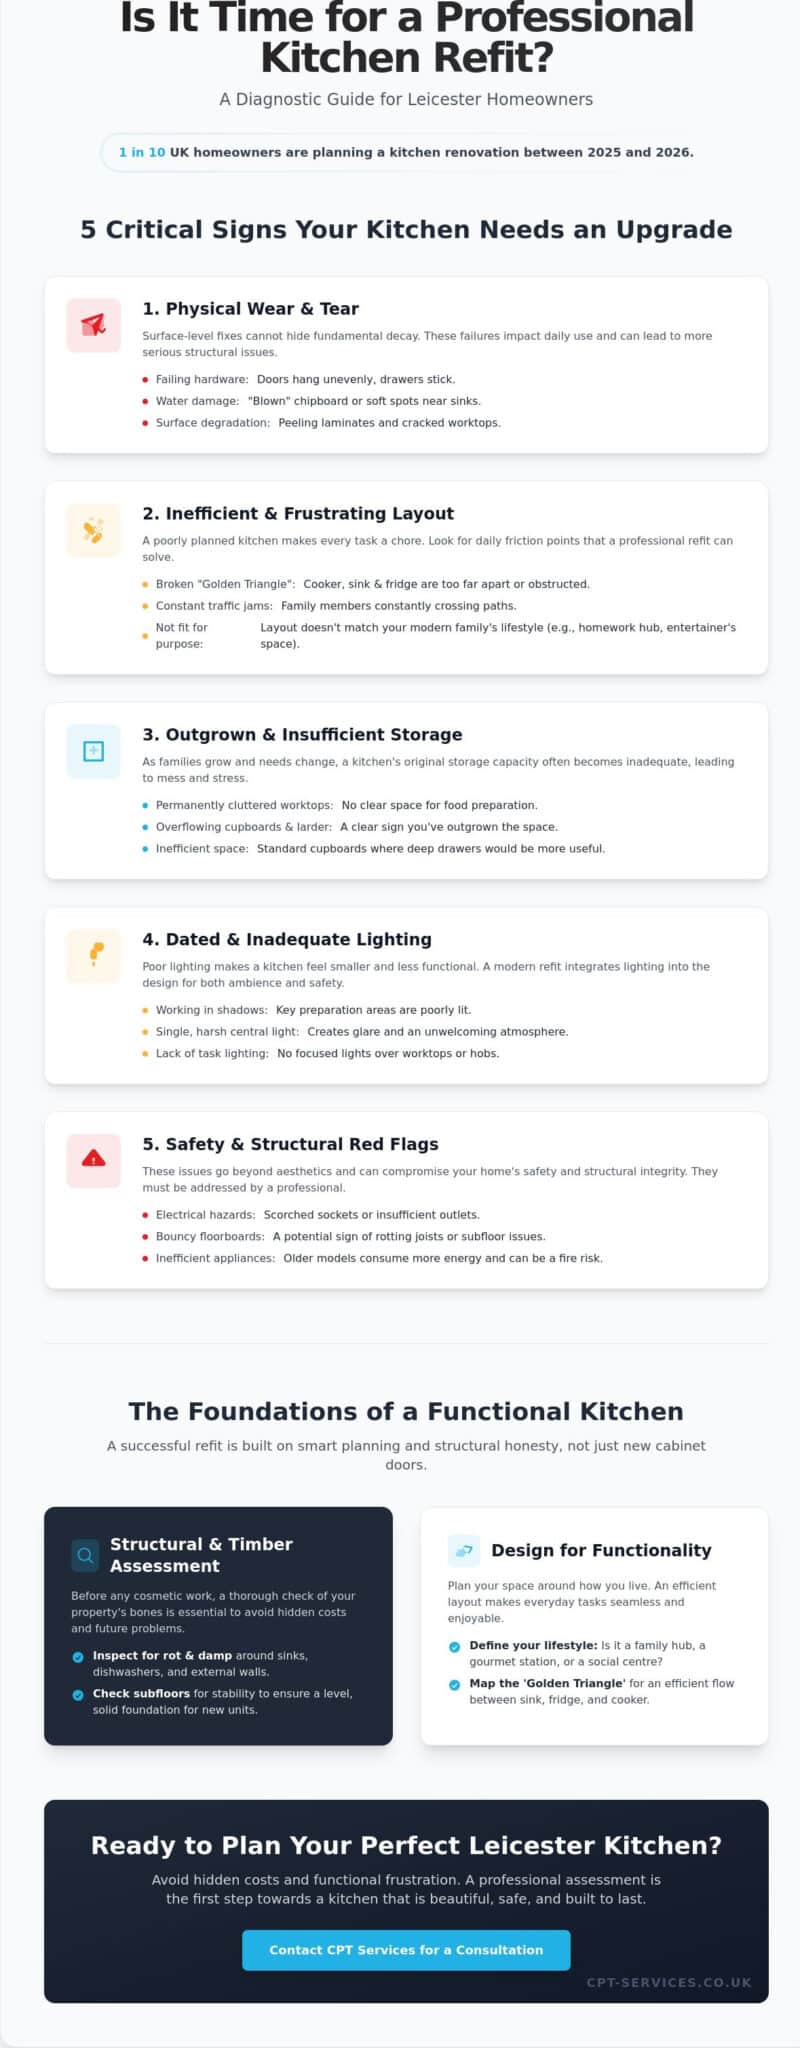
Assessing the state of your kitchen requires looking past the surface. Whilst a new coat of paint might hide a tired colour, it cannot fix a failing carcass or a layout that no longer works for your family. If you are browsing kitchens leicester, you are likely already feeling the daily friction of a space that has reached its limit. Professional refits are about more than just aesthetics; they are about restoring the structural integrity and efficiency of your home.
Start by evaluating your cabinetry. Open every door and drawer to check the hinges and runners. If doors are hanging at odd angles or drawers stick, the hardware has likely failed. Look closely at the areas around the sink and dishwasher. Water ingress often leads to timber degradation or “blown” chipboard, which cannot be easily repaired. If you spot swelling or soft spots in the wood, it is a clear sign that a professional intervention is needed to protect your property’s structure. Identifying these issues early prevents minor leaks from turning into major structural timber rot.
Daily meal preparation provides the best diagnostic data. If you find yourself constantly crossing paths with others or reaching over obstacles, your layout is failing. Designers often refer to the kitchen work triangle to measure efficiency. If the distance between your sink, fridge, and cooker is too large or obstructed, every meal becomes a chore. A modern refit allows you to reconfigure this space to match how you actually live in 2026, ensuring that your storage capacity matches your current family size rather than the needs of previous owners.
The Aesthetic vs. Functional Failure Test
Ask yourself if the layout is frustrating or if it is just the cupboard door colour. Peeling laminates and cracked worktops are functional failures that signal the end of a kitchen’s life. Poor lighting also plays a role. If your current setup leaves you working in shadows, the space will always feel cramped. Modern kitchens leicester homeowners choose today often prioritise integrated task lighting to solve this issue and increase the room’s usability whilst adding value to the property.
Safety and Efficiency Red Flags
Safety should always be your priority. Scorched sockets or a lack of proper ventilation are urgent red flags that require a modernised setup. You should also pay attention to the floor. Bouncy floorboards often indicate underlying joist issues or rot in the structural timbers. Addressing these problems during a refit ensures your new kitchen sits on a solid, level foundation. Additionally, older appliances often consume excessive energy. Upgrading to a professional installation allows for better integration of modern, energy-efficient technology that lowers long-term running costs and aligns with current building regulations.
Designing for Functionality: The Planning Stage Checklist
Planning a new kitchen starts with how you live, not which handles you like. You need to decide if your space is a family hub for kids’ homework, a gourmet cooking station, or a social centre for entertaining. This choice dictates everything from worktop heights to the amount of floor space you leave open. When looking at kitchens leicester residents often find that their current layout creates bottlenecks. You can fix this by mapping out your “Golden Triangle”. This connects your sink, fridge, and cooker in a logical flow. Keeping these three points within easy reach reduces unnecessary movement. It makes daily tasks much simpler.
Next, create a definitive list of must-have appliances. Separate these from the “nice-to-have” items that often clutter a budget. Modern induction hobs and integrated ovens are priorities for many, but you must ensure they are installed correctly. For tasks involving gas or specific electrical work, it is wise to check the Competent Person Scheme to understand which professionals are certified to sign off the work. This ensures your home remains safe and compliant with national building standards. Honest planning now prevents expensive changes later.
The Storage and Organisation Audit
Take a moment to audit your current storage. Many homeowners find they have outgrown their larder space, leading to cluttered worktops. You should plan for bespoke solutions that maximise every inch of your new cabinets. Deep pan drawers are often more efficient than standard cupboards because they allow you to see everything at once. Corner carousels can transform “dead” space into useful storage for heavy mixers or large pots. If your kitchen is the heart of the home, consider a dedicated “admin” zone with charging points for phones and tablets to keep cables away from food prep areas.
Leicestershire Home Considerations
The age of your property will influence your design choices. Older Victorian terraces in the city centre often have different structural needs compared to modern detached homes in the suburbs. You must also consider how natural light moves through the room. A south-facing kitchen might handle darker cabinetry better than a room with limited sun. To help you get started, we have created a detailed guide on how to plan a kitchen fitting in your Leicestershire home. If you feel overwhelmed by the options, a complimentary consultation with a local specialist can help clarify your vision.
Structural and Timber Assessment: Preparing Your Property
A common mistake when planning kitchens leicester is focusing entirely on the visible surfaces whilst ignoring the skeleton of the room. A professional refit must start with a thorough inspection of the property’s structural health. If you install expensive new cabinetry on top of a compromised floor, you are simply building on a shaky foundation. We begin by checking the subfloor for levelness. Many older Leicestershire homes, particularly Victorian terraces, have floors that have settled over time. Even a slight slope can cause cabinet doors to hang incorrectly and put unnecessary stress on the joints of your new units.
You should also verify if your internal walls are capable of supporting modern kitchen furniture. Today’s trends often involve heavy quartz worktops and large, high-capacity wall units. If your home has stud walls that haven’t been reinforced, they may fail under the weight. Identifying “bouncy” joists is another priority. Movement in the floor leads to cracked floor tiles and shifting units over time. These issues must be addressed before any flooring is laid to ensure the longevity of your investment. We often find that a few well-placed structural timber repairs can save a homeowner thousands in future maintenance costs.
What is a Structural Timber Assessment?
This assessment involves a detailed check of the floor joists and wall studs to ensure they are free from rot, damp, and infestation. It is a critical step because it guarantees the long-term stability of the entire installation. We look for signs of historic woodworm or moisture damage that often hides behind old, poorly ventilated cabinets. Structural timber repairs are the foundation of any successful refit. By catching these problems early, you avoid the need for emergency repairs once the kitchen is already in place.
Subfloors and Flooring Readiness
Preparing the floor often requires more than just a quick sweep. Depending on the age of your property, you might need ply-boarding or self-levelling compounds to create a perfectly flat surface. It is also the right time to check for historic leaks around old pipework that may have softened the timber over decades. Following the UK Building Regulations ensures that any structural changes or repairs meet safety standards. Relying on expert kitchen installation knowledge allows you to navigate these technical requirements without stress. We focus on getting the groundwork right so your new kitchen remains solid for years to come. This attention to detail is what separates a professional refit from a standard DIY attempt.
Selecting Materials and Local Fitters: The Quality Checklist
Choosing the right materials is what brings your design to life. For high-quality kitchens leicester, the worktop is often the most significant investment. Quartz is a popular choice in 2026 because it is engineered for extreme durability. It is non-porous and resists staining without the need for sealing. Granite provides a natural, heat-resistant surface, though each slab is unique and requires periodic maintenance to stay at its best. Solid wood worktops, such as oak or walnut, offer a traditional warmth. They do require regular oiling to protect against moisture, especially around the sink area we identified in the structural assessment phase.
Your choice of fitter is just as important as the materials themselves. A professional installation requires more than just basic assembly. You should ensure your quote includes a clear breakdown of labour and material costs to avoid surprises later. A reliable local expert will also be able to handle wider carpentry needs to ensure a cohesive look throughout your home. For example, you might want to match your new kitchen cabinetry with fitted wardrobes in Leicester to maintain a consistent style and quality across your entire property.
Cabinetry and Hardware Standards
Quality begins with the carcass. You should look for 18mm rigid-built units rather than thinner 15mm flat-pack alternatives. Rigid units are typically assembled in the factory with glue and dowels, providing much better long-term stability for heavy worktops. The hardware is equally vital to the daily feel of your kitchen. Ensure your refit includes soft-close hinges and high-quality drawer runners as standard. These components take the most daily wear and tear. For the doors, consider the finish carefully. Painted timber offers a classic look that you can refresh in the future, whilst lacquered or high-quality foil-wrapped finishes provide a sleek, modern aesthetic that is very easy to wipe clean.
Vetting Your Leicester Fitter
Always ask to see examples of recent installations within the local area. A skilled fitter should demonstrate versatility in their work and a high level of attention to detail. They should be comfortable fitting complex architraves or new skirting boards that tie the room together. Ask about their project management approach. You need to know who is responsible for each stage and what the expected timeline is for completion. Transparency is a hallmark of a dependable, salt-of-the-earth business. Before committing to any contractor, it is worth reading our comprehensive guide to choosing the best kitchen fitters in Leicester to understand exactly what credentials and standards to look for. If you are ready to discuss your project with a local expert, you can book a professional site survey to get an accurate, honest assessment of your needs.
The Installation Countdown: A Homeowner’s Preparation Checklist
The final stage of planning kitchens leicester homeowners often overlook is the practical reality of the installation week. A professional refit is a significant project that temporarily changes how you use your home. You should begin your preparation by clearing out every cupboard and drawer. Sort your belongings into essentials for the coming fortnight and items that can be packed away. This is an excellent opportunity to declutter before your new cabinetry arrives.
Finalise the exact positions of your plumbing points and sockets with your fitter on the first day. Whilst we don’t provide electrical installations, our team needs this information to ensure every cabinet is cut and positioned with absolute precision. You should also protect your hallway and any adjacent rooms with heavy-duty floor coverings. Dust is an inevitable part of any renovation. Covering your existing flooring helps maintain the rest of your home whilst the work is underway.
Waste removal requires early planning to avoid site clutter. You might need space on your driveway for a skip. If you live in a terrace with limited space, check the local requirements for skip permits on the public road. For smaller household items, remember that Leicester City Council offers a bulky waste collection service. As of May 2026, residents can have one free collection of up to five items every two months.
Setting Up a Temporary Kitchen
Relocate your kettle, toaster, and microwave to a safe, dust-free zone away from the main work area. A dining room or utility space usually works best. Stock up on “one-pot” meal ideas or prepare and freeze meals in advance. You will also need a plan for washing up whilst the kitchen sink is disconnected. A large plastic tub and access to a bathroom sink is a simple, effective solution. Keeping your temporary kitchen organised helps reduce the stress of the renovation process.
Final Logistics and Access
Clear a wide path through your house to allow for large unit deliveries and heavy worktops. You should also notify your neighbours about potential noise or the placement of a skip. Discuss the final “snagging” process with your lead carpenter towards the end of the week. This ensures every door is perfectly aligned and every handle is secure before we sign off the project. We pride ourselves on a clean, orderly finish that respects your time and your property. If you are ready to begin your project, you can request a complimentary quote from our local team today.
Start Your Professional Kitchen Transformation
A successful refit is more than a simple cosmetic update. It requires a solid foundation built on structural honesty and precise planning. By identifying the early signs of wear and assessing your property’s timber health, you ensure your investment lasts for decades. We’ve provided the tools to help you navigate the 2026 market, from choosing durable quartz worktops to preparing your home for the fitting team. Getting the details right today prevents costly repairs tomorrow.
CPT Services has provided expert local carpentry and joinery since 2014. We are specialists in structural timber and bespoke fitting, offering comprehensive property maintenance for Leicestershire homes. If you are researching kitchens leicester and want a reliable, salt-of-the-earth team to handle your installation, we are here to help. Our focus is on quality execution and straightforward communication that respects your property and your time.
Book your free kitchen installation consultation with CPT Services today. We look forward to helping you build a kitchen that truly works for your family.
Frequently Asked Questions
How long does a typical kitchen installation in Leicester take?
A standard installation for kitchens leicester usually takes between one and two weeks. This timeline depends on the complexity of your layout and the amount of structural preparation required. If your subfloor needs levelling or joists require repair, the project may take slightly longer. We always provide a clear schedule before work begins so you can organise your temporary kitchen and manage your daily routine effectively.
Do I need to hire a separate plumber and electrician for my kitchen refit?
Yes, you will need certified tradespeople for specific tasks. Whilst we manage the carpentry, installation, and structural timber work, you must hire a qualified electrician and a Gas Safe engineer for service connections. This ensures your project complies with national safety standards. We focus on the precision fitting and joinery that provides the foundation for their work, ensuring a seamless finish across your entire kitchen refit.
Can you install a new kitchen on top of existing flooring?
We generally recommend against installing new units on top of old flooring unless it is perfectly level and structurally sound. Fitting your kitchen directly to the subfloor allows for a more stable installation and makes future flooring changes much easier. If your current floor shows signs of movement or damage, it is better to address the underlying joists first to prevent your new units from shifting over time.
What is the average cost of kitchen fitting in Leicestershire for 2026?
The total cost of a kitchen refit varies based on your choice of materials and the scale of structural work needed. Factors such as bespoke cabinetry, premium worktops like quartz, and the condition of your property’s timber all influence the final investment. We provide detailed, transparent quotes that break down labour and material costs. This helps you understand exactly where your budget is being allocated without any hidden fees or surprises.
How do I know if my kitchen joists need repairing before a refit?
You can often identify joist issues by walking across the room and feeling for “bouncy” or soft spots. If the floor feels uneven or you notice sagging under the weight of old appliances, repairs are likely necessary. During our structural assessment, we inspect the timber for signs of rot or historic damp. Addressing these issues before the installation begins is the only way to ensure the long-term stability of your new kitchen.
Is it better to buy a kitchen and find a fitter, or use a supply-and-fit service?
Hiring an independent specialist often provides a better result than standard supply-and-fit packages. We prioritise the structural integrity of the installation and the quality of the joinery rather than just moving units into place. Choosing your own fitter gives you more control over the project’s standards. It allows for bespoke touches, such as custom skirting or architrave fitting, that standard retail installers often overlook during a quick turnaround. Our 2026 guide to finding trusted kitchen fitters in Leicester can help you ask the right questions when comparing your options.
What should I do if I find damp behind my old kitchen units?
You should address damp immediately to prevent it from spreading into the structural timbers of your home. If we find moisture or rot behind your old units, we can perform the necessary structural timber repairs before the new kitchen is fitted. Ignoring damp at this stage will lead to the failure of your new cabinetry and potential structural issues. It is vital to find and fix the source of the leak first.
Can CPT Services help with bespoke kitchen island designs?
Yes, we specialise in bespoke carpentry and can help design and install custom kitchen islands. Whether you need additional storage, a built-in breakfast bar, or a dedicated food preparation zone, we tailor the island to fit your space perfectly. We ensure the island integrates seamlessly with your other cabinetry and provides the functional hub your family needs. Our team handles everything from the structural base to the final decorative trim. If you want to understand current Midlands labour rates and the specific questions to ask before hiring, our guide to finding kitchen fitters near me in Leicester covers everything you need to know for 2026.