
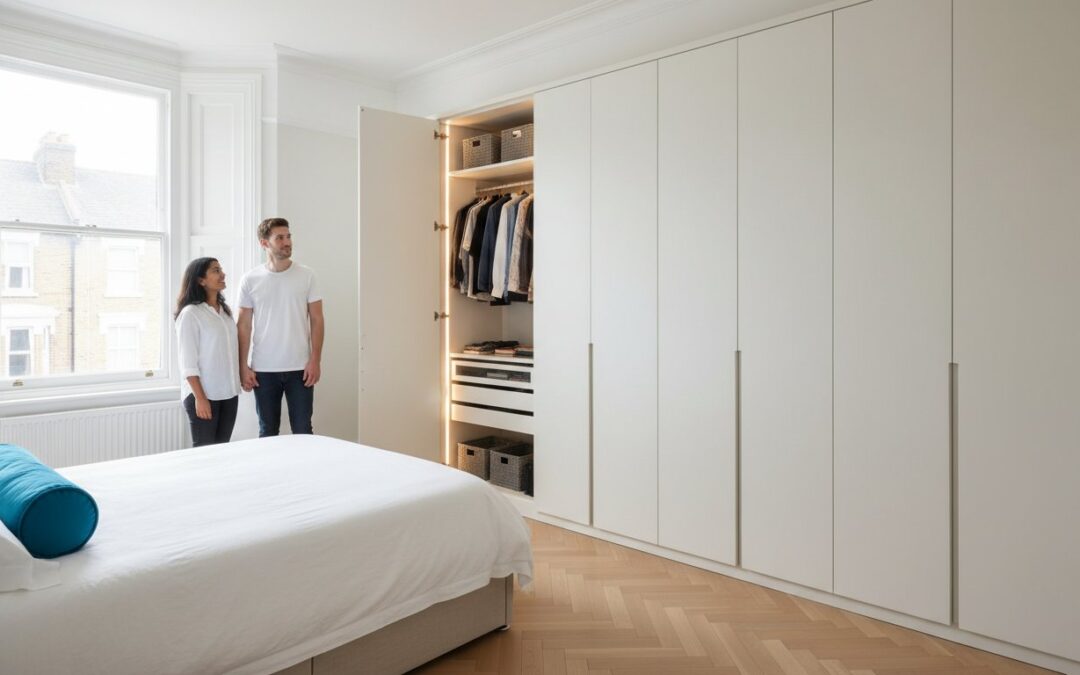
Why are you paying for a bedroom where nearly 20% of the vertical space is nothing more than a gathering ground for dust and forgotten boxes? If you’re living in one of Leicester’s many period properties, you’ve likely found that standard flat-pack furniture simply can’t cope with wonky walls or deep alcoves. It’s a common frustration to have a cluttered room while a massive gap sits empty above your wardrobe.
We understand that your home should work for you, not against you. By choosing bespoke floor to ceiling wardrobes, you can eliminate those awkward gaps and potentially double your storage capacity overnight. This article explores how professional local craftsmanship transforms cramped rooms into organised sanctuaries. We’ll cover the 2026 shift towards matte finishes and natural textures, explain why you won’t need planning permission from Leicester City Council for these internal upgrades, and provide a clear breakdown of costs, from a standard £3,250 3-door installation to more complex custom builds.
Key Takeaways
- Learn how to identify the “dust gap” dilemma in Leicester’s varied property types and why standard furniture often leaves 20% of your room unused.
- Understand the technical difference between standard tall units and professional floor to ceiling wardrobes that are built directly into your home’s structural footprint.
- Discover the “wonky wall” test and how bespoke joinery hides the structural imperfections commonly found in older Leicestershire homes.
- Master the essential steps for measuring height at three separate points to ensure your new storage fits perfectly alongside existing skirting and coving.
- Explore the long-term financial benefits of treating custom joinery as a property investment rather than a temporary furniture purchase.
Why Standard Wardrobes Fail Leicester Homeowners
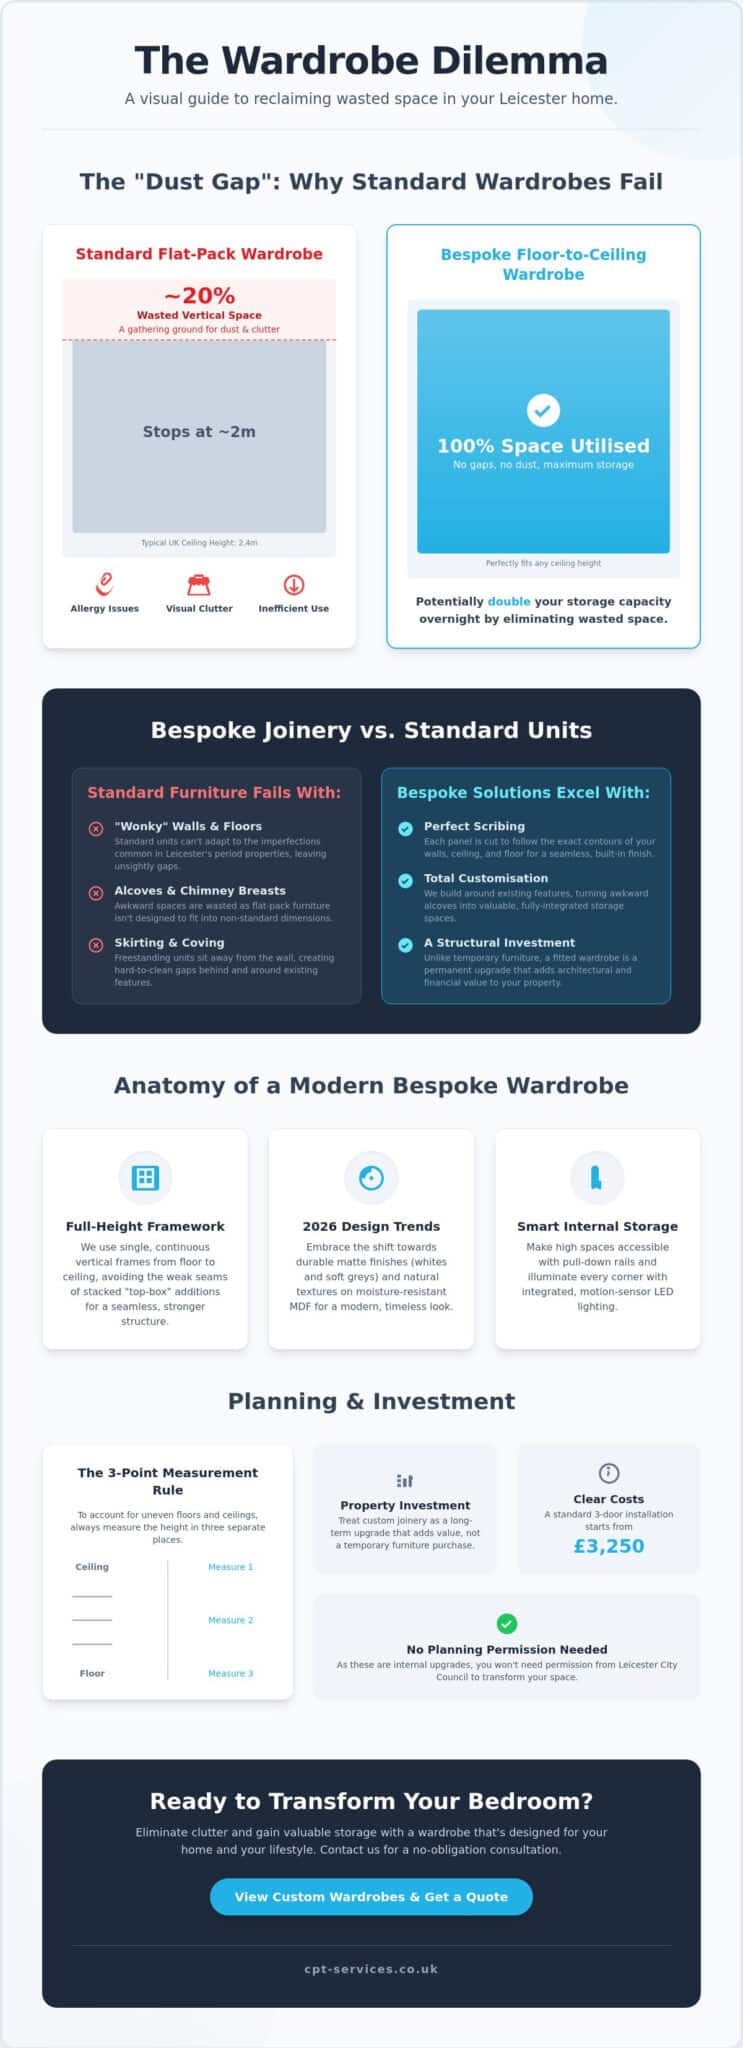
Most standard wardrobes sold in major retail parks stop at two metres in height. If you live in a Victorian terrace in Clarendon Park or a high-ceilinged home in Stoneygate, this leaves a massive gap at the top. This empty space usually becomes a storage ground for old suitcases and cardboard boxes. It creates visual clutter that makes a bedroom feel smaller and more chaotic than it actually is. You’re effectively paying for floor space that you aren’t fully using.
Choosing floor to ceiling wardrobes changes the entire feel of a room. By extending the cabinetry to the very top, you draw the eye upwards. This creates an illusion of height and makes the ceiling feel loftier. It’s a simple design trick that adds architectural value to your property. Unlike a freestanding piece, What is a fitted wardrobe? explains the concept of storage built into the structural footprint, which is the most efficient way to use every square inch of your Leicestershire home.
The Problem with “Top-Heavy” Bedrooms
Storing items on top of a wardrobe isn’t just an eyesore; it’s a health issue too. These hard-to-reach areas are notorious for gathering thick layers of dust that are difficult to clean. For anyone with allergies, this hidden “dust gap” is a constant problem. A bespoke floor to ceiling wardrobes installation seals this gap permanently. It replaces a messy, top-heavy look with a clean, flush finish that integrates perfectly with your ceiling line. You gain extra shelves for seasonal items like winter duvets without the visual mess.
Navigating Leicester’s Unique Property Layouts
Leicester’s housing stock is incredibly diverse. You might be dealing with a chimney breast that creates two uneven alcoves in a Victorian bedroom. Or, you might be in a modern new-build in Braunstone where the floor space is tight. Flat-pack furniture is designed for perfectly square, modern rooms. It rarely fits the “wonky” walls of older Leicester properties. We use our decade of local experience to measure every angle. We account for the fact that floors are rarely level and walls are rarely straight. This ensures your wardrobe fits the specific room dimensions, rather than forcing the room to fit the furniture. We build around existing features so you don’t have to compromise on style or storage capacity.
The Anatomy of a Bespoke Floor to Ceiling Wardrobe
A true floor to ceiling wardrobe is more than just a tall piece of furniture. It is a storage solution built directly into your room’s structural footprint. Unlike freestanding units that sit against a wall, these wardrobes are integrated into the architecture of your home. This means the sides, top, and bottom are fixed to the building itself. This creates a permanent, sturdy structure that won’t wobble or shift over time. It’s the difference between a temporary cupboard and a long-term property investment.
Material choice is the first step in the build process. For a modern, 2026 look, many Leicester homeowners choose moisture-resistant MDF. It provides a perfectly smooth surface for matte whites or soft grey paints. If you prefer a traditional feel, premium solid wood or oak-effect finishes offer a timeless quality. We often find that the “guts” of the wardrobe are where the real value lies. You can choose exactly how many drawers, shelves, and rails you need based on your specific lifestyle. If you’re ready to start planning your layout, you can view our custom wardrobes to see what’s possible.
Full-Height Framework vs. Top-Box Additions
Retailers often try to mimic the built-in look by stacking a “top box” onto a standard unit. This is a shortcut that often leads to visible seams and structural weakness. We use a single, continuous vertical frame. This creates a seamless line from the floorboards to the ceiling coving. To get that perfect fit, we use a technique called “scribing.” This involves cutting the wood to follow the exact, often wonky, contours of your walls and ceiling. It ensures there are no gaps for dust to enter, providing a finish that looks like it was part of the original house build.
Smart Internal Storage Options for 2026
Modern floor to ceiling wardrobes should be as functional as they are beautiful. Since these units reach heights of 2.4 metres or more, accessibility is key. We integrate several smart features to make use of every centimetre:
- Pull-down hanging rails: These hydraulic systems allow you to store clothes at the very top and pull them down to waist height with ease.
- Motion-sensor LED lighting: Low-energy strips illuminate the entire interior as soon as the doors open, which is essential for deep corner units.
- High-level seasonal shelving: The top 30 centimetres of space is perfect for suitcases, Christmas decorations, or winter bedding that you only need once a year.
By tailoring the internal configuration, you stop treating the top of your wardrobe as a “no-man’s-land.” Instead, it becomes a high-functioning part of your bedroom organisation.
Bespoke Joinery vs. Modular Units: Which is Better for Your Home?
Choosing between a high-street modular unit and bespoke joinery usually comes down to the difference between a quick fix and a long-term investment. A modular wardrobe might seem like a bargain on day one, but it’s rarely considered a property asset. Professional floor to ceiling wardrobes are built into the fabric of your home. They become a permanent fixture that adds genuine value to your Leicestershire property. When you come to sell, buyers see high-quality fitted storage as a major plus point rather than just another piece of furniture to move.
Bespoke joinery also passes the “wonky wall” test every time. Many older homes in Leicester, particularly those built before 1950, have walls that aren’t perfectly vertical. A modular unit will sit against an uneven wall and leave ugly, tapered gaps. We use traditional scribing techniques to ensure our wardrobes follow the exact contours of your plasterwork. This creates a flush, gap-free finish that hides structural imperfections rather than highlighting them. You also have the freedom to customise every detail, from the specific paint colour to the texture of the handles, ensuring the unit matches your decor perfectly. For a comprehensive overview of your options, our guide to fitted wardrobes in Leicester covers the latest design trends and cost breakdowns for 2026.
The True Cost of “Cheap” Flat-Pack
Modular units are designed to be “one size fits all.” In a typical Leicester bedroom, this means you often lose 10 or 15 centimetres at either side of the unit. When you combine this with the “dust gap” at the top, you could be losing up to 30% of your potential storage capacity. Assembling these large, heavy boxes in a cramped bedroom is a stressful task for most homeowners. Without professional tools and experience, it’s common to end up with sagging shelves or doors that won’t align. Our professional installation prevents these issues, ensuring the doors glide smoothly for years to come.
Why a Wardrobe Fitter in Leicestershire Adds Value
Hiring a local wardrobe fitter gives you access to expertise in local building styles. Whether you’re dealing with the high ceilings of a Victorian villa or the compact dimensions of a modern flat, we’ve seen it all before. We understand the structural challenges common to Leicester housing stock, such as chimney breasts and uneven floorboards. Getting a professional eye on your space early is vital for a successful project. We offer a free quote to help you understand exactly how much storage you can gain. Supporting local craftsmanship whilst ensuring a high-end finish is a reliable way to upgrade your home with confidence.
Planning and Measuring for a Seamless Fit
Achieving a flush finish for floor to ceiling wardrobes requires more than a standard tape measure. Floors in Leicestershire’s period homes are rarely level. We always measure the height at three distinct points: the left, the centre, and the right. A variance of even 20 millimetres can cause doors to stick or leave unsightly gaps at the top. By identifying these slopes early, we can build a base frame that levels the entire structure before the doors are even hung. This precision is what separates a professional installation from a DIY attempt.
Once the height is confirmed, we look at the horizontal space. You need to account for the “swing space” of the doors. Hinged doors typically require at least 50 centimetres of clear floor space to open fully without hitting your bed or bedside tables. If your room is particularly compact, sliding doors are a better option. They glide within the footprint of the wardrobe, meaning you don’t lose any usable floor space when accessing your belongings. If you’re ready to see how we can transform your room, get a free quote for your wardrobe project today.
Dealing with Skirting, Coving, and Radiators
Original Victorian skirting boards are a beautiful feature, but they are a hurdle for flat-pack furniture. Instead of ripping them out, we scribe the wardrobe’s side panels to the exact profile of the wood. This creates a seamless transition that looks like the wardrobe was built with the house. The same applies to ceiling coving. We integrate the top of the frame directly into the plasterwork for a truly “built-in” appearance. Safety is also a priority. If there’s a radiator nearby, we ensure adequate clearance for airflow. This prevents heat damage to the timber and ensures your bedroom stays warm during the winter months.
Style Selection: Modern vs. Traditional
The style of your doors should respect the age of your property. For period homes in areas like Loughborough, Shaker-style doors provide a timeless finish. These involve a recessed centre panel that adds depth and character to the room. In contrast, modern Leicester city centre apartments often benefit from handleless, minimalist designs. These use “push-to-open” mechanisms to keep the vertical lines clean and sharp. If your bedroom feels dark, consider mirrored door panels. These bounce natural light around the space, making even the smallest Hinckley alcove feel significantly larger and airier.
Transform Your Bedroom with CPT Services Leicester
We’ve spent the last decade perfecting the art of carpentry and joinery across Leicestershire. Our team understands that a home is more than just a building; it’s a personal space that needs to function efficiently. When you choose us for your floor to ceiling wardrobes, you aren’t just buying furniture. You’re hiring a local partner dedicated to quality craftsmanship and straightforward communication. Our “small or large” promise means we treat a single alcove unit with the same level of care and precision as a full bedroom renovation. We take pride in being the reliable local experts who do the job right the first time.
The CPT process is designed to be as smooth as possible. It starts with a conversation where we listen to your needs and assess your room’s specific layout. Once we’ve agreed on a design, we handle everything from the initial structural build to the final coat of paint. We don’t believe in leaving a job half-finished. Our goal is to provide a “turnkey” solution where you can start hanging your clothes the moment we leave. We’ve built our reputation on being a “safe pair of hands” for homeowners in Hinckley, Loughborough, and the city centre.
Local Craftsmanship You Can Trust
Hiring a specialist carpenter offers a level of detail that a general handyman simply can’t match. We understand how timber behaves in different environments and how to ensure your wardrobe remains structurally sound for decades. Our previous installations across Leicester show our commitment to clean vertical lines and seamless integration. We also prioritise a tidy workspace. We know that having tradespeople in your home can be disruptive. We work efficiently and ensure we leave your bedroom as clean as we found it. This professional approach has made us a preferred choice for domestic projects throughout the county.
Ready to Maximise Your Storage?
Choosing floor to ceiling wardrobes is the most effective way to reclaim wasted space, reduce dust, and increase your home’s market value. To prepare for our visit, we recommend clearing the area of any temporary furniture and thinking about your specific storage requirements. Do you need more hanging space for long coats, or are you looking for deep drawers for knitwear? Having these answers ready helps us tailor the internal configuration to your lifestyle. Getting started is simple. We offer a free, no-obligation quote to all Leicestershire residents. Get in touch today to book your consultation and take the first step towards a clutter-free home in 2026.
Reclaim Your Bedroom Space Today
Reclaiming the vertical space in your home isn’t just about extra storage; it’s about making your room feel complete. We’ve explored how bespoke floor to ceiling wardrobes eliminate the “dust gap” and solve the problem of wonky walls in Leicestershire’s period properties. By choosing high-quality joinery over modular units, you’re making a structural investment that adds long-term value to your home. Our team brings over 10 years of carpentry experience to every project, ensuring a level of precision that mass-produced furniture cannot match.
We specialise in navigating non-standard spaces and alcoves that flat-pack furniture simply won’t fit. Whether your project is small or large, we provide the same reliable service and attention to detail. We’re ready to help you plan a storage solution that fits your room’s exact dimensions and your personal style for 2026 and beyond.
Get your free bespoke wardrobe quote from Leicester’s expert carpenters today. Don’t let valuable space go to waste any longer. We look forward to helping you create an organised, beautiful bedroom sanctuary.
Frequently Asked Questions
Do floor to ceiling wardrobes make a room look smaller?
No, these wardrobes actually make a room feel larger and loftier. By creating long, unbroken vertical lines that reach the top of the room, you draw the eye upwards and emphasise the ceiling height. This eliminates the visual clutter of boxes stored on top of freestanding units, which often makes a bedroom feel cramped and disorganized.
Can you fit wardrobes in rooms with sloped ceilings or eaves?
Yes, bespoke joinery is the best solution for awkward spaces like loft conversions or sloped eaves. We build the internal framework to follow the exact pitch of your roof. This allows you to use space that would be completely wasted with standard flat-pack furniture, providing a flush finish that looks like a natural part of the room’s architecture.
How much do bespoke floor to ceiling wardrobes cost in Leicester?
Prices in 2026 vary based on the size and internal configuration you choose. A standard 3-door fitted wardrobe typically costs approximately £3,250. For larger projects, such as a 6-door installation, prices average around £4,800. These figures reflect the high-quality materials and professional labour required to create a permanent, value-adding fixture for your home.
Is it possible to install wardrobes over existing carpet?
We recommend installing the wardrobe frame directly onto the subfloor rather than on top of the carpet. Carpet and underlay compress over time, which can cause the wardrobe doors to become misaligned or stick. By fitting to the floorboards, we ensure the structure remains perfectly level and stable for decades. We then neatly trim the carpet back to the new plinth.
How long does a professional wardrobe installation typically take?
A simple sliding door installation can take around three hours. However, a full bespoke project usually requires one to two days of work in your home. This extra time allows us to scribe every panel to your specific wall contours and ensure the internal shelving and rails are fitted with total precision. We always aim to work efficiently whilst maintaining a clean environment.
Do I need to remove my skirting boards before the wardrobes are fitted?
You don’t need to remove your skirting boards. We use a technique called scribing to cut the wardrobe side panels to the exact profile of your existing woodwork. This is particularly useful in Victorian Leicester properties where original features are a key part of the room’s character. It ensures a gap-free finish without the need for messy structural changes.
What is the best material for built-in wardrobes in the UK?
Moisture-resistant MDF is the most popular choice for a smooth, painted finish because it remains stable in the UK’s changing humidity. It won’t warp or crack like some solid woods might over time. For those who prefer a traditional look, responsibly sourced oak or timber veneers provide a premium, durable finish that ages beautifully in any domestic setting.
Can bespoke wardrobes be moved if I decide to relocate?
Bespoke floor to ceiling wardrobes are permanent fixtures tailored to the specific dimensions of one room. Because they are scribed to your unique walls and ceiling height, they won’t fit perfectly in another property. While you can’t take them with you, they add significant appeal to your home, often helping it sell faster and for a better price.