
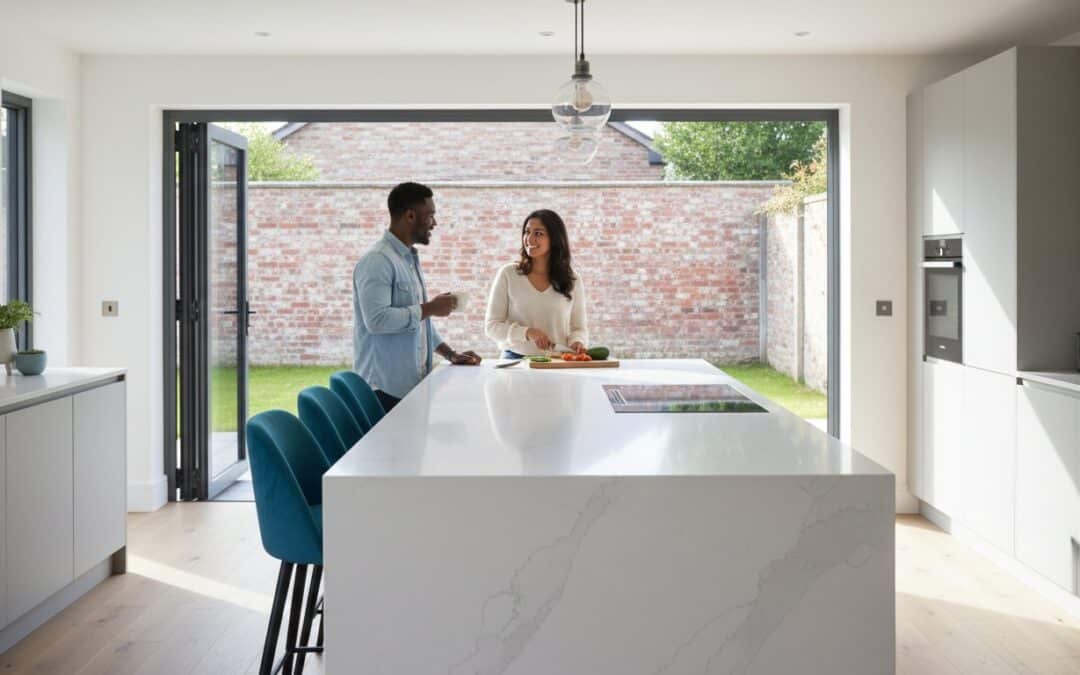
67% of homeowners who renovated their kitchen added an island, according to Houzz UK’s 2025 Kitchen Trends Report. It’s easy to see why. A well-designed island serves as the heart of the home, but understanding the actual bespoke kitchen island cost UK can be a minefield of conflicting quotes and hidden extras. You likely already know that a custom-built piece offers far better quality than a flat-pack alternative; yet the wide price gap between providers often causes unnecessary stress.
This guide cuts through the confusion to help you plan your project with confidence. You’ll discover the true cost of a bespoke kitchen island in the UK, from high-end materials and skilled joinery to professional installation fees right here in Leicestershire. We’ll break down the difference between modular units and fully bespoke craftsmanship, whilst explaining how to coordinate essential utilities like plumbing. By the end, you’ll have a clear framework to decide which options suit your home and how to choose a local installer who understands the precision required for a perfect finish.
Key Takeaways
- Understand the bespoke kitchen island cost UK by comparing entry-level custom units with handcrafted solid timber joinery.
- Learn to distinguish between modular ‘fitted’ islands and those built from scratch by a professional joiner for a perfect millimetre-fit.
- Identify essential hidden costs including floor reinforcement and specialist installation fees to keep your budget on track.
- Discover the practical benefits of hiring local Leicestershire craftsmen for precise on-site measurements and long-term accountability.
- Gain a clear framework for coordinating professional trades to ensure your new island functions perfectly as a social and cooking hub.
What Defines a Bespoke Kitchen Island and Why Do Costs Vary?
A truly bespoke island is more than just a central counter. It is designed to the millimetre to suit your specific kitchen layout and the way you use the space. When you look at the What is a kitchen island? overview, you see it described as a multi-functional hub. In a bespoke context, this means every drawer, cupboard, and overhang is tailored to your habits. The bespoke kitchen island cost UK varies because “bespoke” is a spectrum. Some providers use custom-painted modular units. Others offer handcrafted solid timber joinery built from scratch in a local workshop.
In 2026, pricing reflects significant shifts in the industry. Sustainable timber costs have risen as sourcing requirements become stricter for hardwoods. Skilled joinery labour rates in regions like Leicestershire also impact the final quote. The primary cost drivers remain the total size, the choice of worktop material, and the complexity of integrated storage. A small island with basic shelving costs much less than a large one with dovetail drawers and a waterfall edge. Quality execution takes time and precision.
Bespoke vs. Freestanding: Understanding the Investment
Permanent islands are structural joinery projects. Unlike a freestanding table, they require professional floor-fixing. This often involves structural considerations; you must ensure the subfloor can support heavy stone tops. Mass-produced furniture might look good initially, but bespoke cabinetry offers far better longevity. A custom build allows you to include unique features like breakfast bars, integrated wine racks, or hidden power points. It is a long-term investment in the functionality and resale value of your home.
The Role of Materials in Your Initial Quote
The materials used for the internal carcass play a huge role in the final bill. Solid Oak and Walnut are premium options, but high-quality birch plywood is a durable and popular alternative. The finish matters too. A hand-painted finish using specialist brands like Farrow & Ball adds to the labour time and material cost. Your worktop choice is another major factor influencing the bespoke kitchen island cost UK. Solid wood is a classic choice, but moving to Quartz or natural stone requires specialist cutting and heavy-lifting equipment during the installation phase.
The Bespoke Kitchen Island Cost Breakdown for 2026
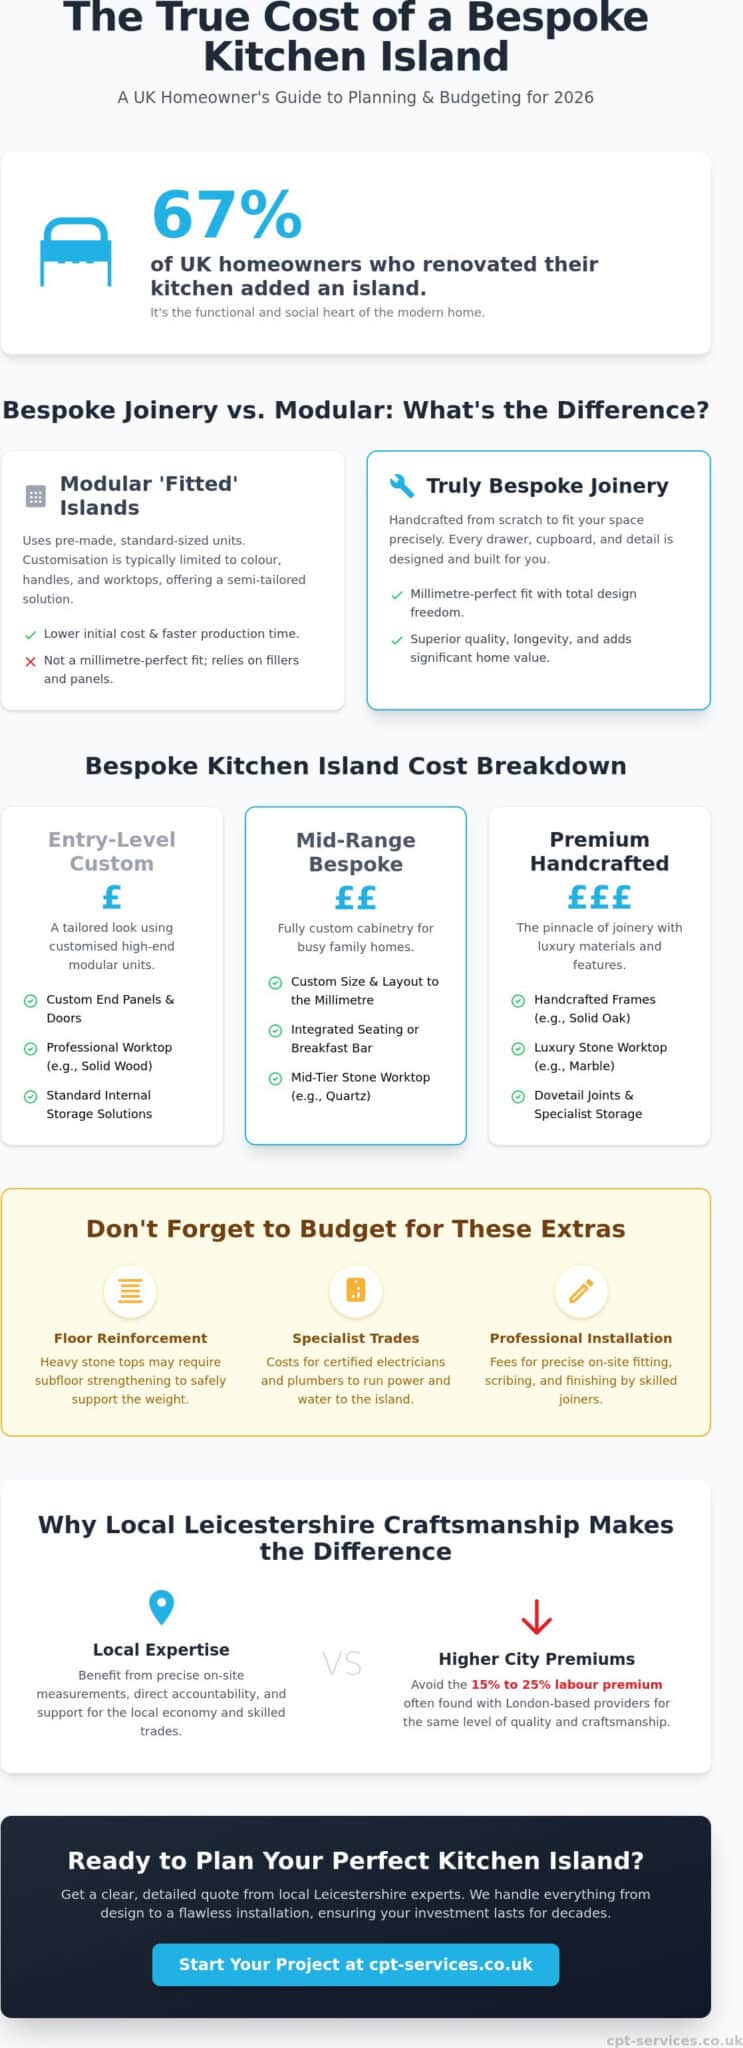
Planning your budget requires a clear understanding of where your money actually goes. The bespoke kitchen island cost UK is split between three distinct levels of craftsmanship. At the entry level, you often see high-end modular units customised with bespoke end panels and professional worktops. This provides a tailored look without the price tag of a full workshop build. Mid-range projects move into fully custom cabinetry. These islands are designed to include integrated seating areas and mid-tier stone surfaces like standard granite or quartz. They offer a balance of durability and aesthetic appeal for busy family homes.
Premium islands represent the pinnacle of local joinery. These involve handcrafted frames, luxury natural stones like marble or quartzite, and specialist storage solutions. You might see features like dovetail joints and bespoke internal dividers. According to latest kitchen island design trends, these high-end builds often incorporate curved forms and furniture-style legs to create a focal point. Regional location also plays a part in your quote. Whilst a specialist in Leicestershire offers high-level expertise, you don’t face the 15% to 25% labour premium often found with London-based providers.
If you’re looking for a reliable professional to handle the technical side, our team provides expert kitchen installation across the local area. We focus on getting the structural details right so your investment lasts for decades.
Size Matters: Pricing by Dimension
The physical footprint of your island is a major cost driver. A small island, typically up to 1.2 metres, works well for food preparation and basic storage. It’s a practical choice for smaller floor plans. Larger social islands exceeding 2 metres require more substantial planning. They often house appliances and breakfast bars, which increases the complexity of the build. Large islands with heavy stone tops may also require reinforced floor support to manage the weight safely over time.
Worktop Prices: The Biggest Variable
Your choice of surface can drastically change the final bill. Solid oak worktops offer a traditional feel and sit in a mid-range price bracket, though they require regular oiling to stay in top condition. Quartz and granite are premium choices that provide incredible durability. These materials require a specialist to template and fit them precisely. Whilst laminate is a budget-friendly option, it is rarely chosen for bespoke projects because it lacks the longevity and premium finish that custom joinery deserves.
Bespoke Joinery vs. Modular Islands: Which Offers Better Value?
Deciding between a modular setup and a handcrafted build is a choice about long-term value. The ‘fitted’ approach involves using standard carcasses from a high-quality supplier and adding bespoke cladding, end panels, and worktops. This creates a unified look that matches your existing cabinetry perfectly. It is a practical way to manage the bespoke kitchen island cost UK whilst still achieving a custom appearance. On the other hand, the ‘joiner-built’ approach means building the entire frame from scratch. This happens either in a local workshop or directly on-site. It gives you total freedom over the internal configuration and the overall footprint of the piece.
In many local properties, especially older Leicester cottage kitchens, space is at a premium. Walls are rarely perfectly straight. Floors often have slight slopes or uneven patches. Bespoke joinery allows you to utilise every centimetre of these awkward layouts. You don’t have to rely on unsightly filler strips that waste valuable storage space. A high-quality, permanent island is a key selling point for UK homes. Potential buyers recognise the difference in quality immediately. Investing in this way helps you control the long-term bespoke kitchen island cost UK by avoiding the need for future replacements or repairs.
Longevity and Build Quality
Build quality is where the investment really pays off. True bespoke cabinetry often uses dovetail joints for drawers. These are significantly more durable than the cam-and-dowel assembly found in mass-produced units. Solid timber handles the heavy behaviour of a busy family kitchen over many years. It stands up to the daily knocks of cooking and socialising. A significant advantage of timber is its versatility. You can repaint bespoke wood in the future to follow new trends. This extends the life of your island indefinitely and keeps the room looking fresh.
Customisation Beyond the Surface
Customisation goes far deeper than the surface finish. It’s about organising your kitchen to work for you. You can specify internal drawer dividers for your exact cutlery set or include hidden charging points for your devices. We often ensure the new island matches the style and proportions of an existing kitchen installation. This creates a seamless transition between the old and new parts of the room. Bespoke design also allows for non-standard heights or depths. This provides ergonomic comfort that standard units simply cannot provide. This level of detail ensures your kitchen remains a functional and welcoming centre for the home.
Installation Costs and Hidden Extras to Budget For
The price you pay for the cabinetry is only one part of the equation. When calculating the total bespoke kitchen island cost UK, you must account for professional fitting fees. In Leicester and the surrounding county, specialist installers provide the precision needed for custom joinery. Fitting a bespoke island is more complex than a standard unit. It requires exact levelling and secure floor-fixing to ensure the structure remains stable for decades. A professional installer ensures that the scribe-to-floor is seamless and that the island is perfectly aligned with the rest of your kitchen layout.
Floor preparation is a frequently overlooked expense. A large island with a quartz or granite worktop can weigh several hundred kilograms. You must ensure your subfloor is capable of supporting this concentrated load without sagging. In older Leicestershire properties, floors are often uneven. This might require additional levelling work before the installation begins. Logistics also play a role. Getting a 2-metre solid oak island into a property safely requires careful planning and often additional labour for the heavy lifting. You don’t want to risk damage to your home or the new cabinetry during delivery.
If you need a professional kitchen installer in Leicester to handle the technical fitting of your new island, we provide a dependable service focused on quality execution.
Coordinating the Trades
Your carpenter acts as the anchor for the project. However, they need support from other trades to bridge the ‘utility gap’. If your island includes a sink or a hob, you must budget for separate plumbing and electrical work. This involves two stages. The ‘first fix’ happens before the island is installed to move pipes and cables into position. The ‘second fix’ occurs after the island is in place to connect the appliances. You should also plan for electrical pop-up sockets and under-counter lighting early in the design process to ensure the wiring is hidden within the bespoke carcass.
Waste Removal and Site Protection
Protecting your existing home during the build is vital. If you have a high-quality wooden flooring installation, it must be shielded from heavy stone worktops and tool traffic. We recommend using specialist floor protection boards rather than just dust sheets. You should also factor in the cost of waste removal. Disposing of old units or flooring creates a significant amount of debris. Many homeowners choose to hire a skip or use a professional waste clearance service to keep the site tidy and safe whilst the work progresses.
Why Local Leicester Craftsmanship Makes the Difference
Choosing a local expert ensures that your bespoke kitchen island cost UK remains transparent and fully manageable. National providers often struggle with the nuances of local Leicestershire architecture. Whether you live in a traditional Victorian terrace in the city or a modern open-plan home in Hinckley, the installation requires a specific touch. On-site measurements are vital. They prevent the costly delays that occur when a workshop-built unit doesn’t quite clear a narrow doorway or sit level on an original quarry tile floor. Local accountability is the best way to protect your investment.
Working with a local business means you’re supporting the Leicestershire economy and hiring salt-of-the-earth tradespeople who value their reputation. We don’t just deliver a furniture piece; we provide a complete fitting service that respects the structural integrity of your home. If you have questions about the build or need a quick adjustment after the stone is fitted, your installer is only a short drive away. This proximity reduces the overall bespoke kitchen island cost UK by cutting down on travel premiums and logistical delays that often plague larger national chains.
The CPT Services Approach to Kitchen Islands
Our focus is on precision joinery and expert fitting. We bridge the gap between high-end cabinetry suppliers and the practical reality of property maintenance. We coordinate directly with your chosen manufacturers to ensure every unit and panel is aligned to the millimetre. This creates a seamless finish that looks like it was built into the room from day one. For those looking to extend this level of quality throughout their home, we often recommend fitted wardrobes as a companion project. This ensures a cohesive joinery style across your living spaces.
Start Your Kitchen Transformation in Leicester
Taking the first step towards your new kitchen hub is straightforward. We invite you to request a complimentary consultation to discuss your specific island dimensions and storage needs. Our team provides honest, transparent quotes for labour and fitting so you know exactly where your budget is going. We take pride in our straightforward communication and hardworking approach to every project, regardless of the scale. We are ready to help you create a space that is as functional as it is beautiful.
Contact CPT Services for a bespoke kitchen island quote today and let’s discuss how we can bring your vision to life with professional local craftsmanship.
Plan Your Ideal Kitchen Hub in Leicestershire
Investing in a custom-built island is about more than just extra counter space. It’s about creating a durable, multi-functional centre for your home that fits your lifestyle perfectly. We’ve explored how the bespoke kitchen island cost UK is influenced by material choices, the complexity of integrated storage, and the precision of the final installation. Remember that coordinating trades early and choosing high-quality timber ensures your island stands up to the heavy behaviour of a busy family kitchen for decades.
At CPT Services, we’ve provided expert Leicester-based joinery since 2014. We are specialists in bespoke cabinetry and high-end fitting, bringing a salt-of-the-earth approach to every property we work in. Whether you are in a Victorian terrace or a modern build, we focus on quality execution and straightforward communication. We provide no-obligation site surveys and transparent pricing to help you move forward with confidence.
Book a Complimentary Kitchen Consultation in Leicester
We look forward to helping you transform your kitchen into a space you truly love.
Frequently Asked Questions
Does a kitchen island add value to my UK home?
A well-fitted kitchen island can add significant value to your UK home. It improves the functionality of the room and serves as a major selling point for potential buyers. Many estate agents agree that a high-quality island makes the kitchen appear more social and organised. This investment often pays for itself by increasing the property’s overall appeal in a competitive local market.
Can I install a bespoke island in a small kitchen?
You can install a bespoke island in a small kitchen as long as you maintain safe walkways. The benefit of a custom build is that we can design it to the exact millimetre to suit your specific floor plan. We often suggest slimline designs or curved edges for tighter spaces. This allows you to gain extra storage and prep space without making the room feel cramped.
How long does it take to build and fit a bespoke kitchen island?
The total timeframe usually spans six to ten weeks from the initial design to the final fitting. The manufacturing of the custom units takes the longest portion of this time. Once the cabinetry is ready, the on-site installation typically takes two to three days. This depends on the complexity of the project and whether you are integrating heavy stone worktops that require specialist templating.
Do I need an electrician for my kitchen island?
You will need a qualified electrician if your island includes power sockets, hobs, or integrated lighting. All electrical work in a kitchen must comply with Part P building regulations and be certified. Whilst we handle the joinery and cabinetry fitting, we recommend hiring a local registered professional to manage the wiring. This ensures your project remains safe and fully compliant with UK law.
What is the most durable worktop for a custom island?
Quartz and granite are the most durable options for a high-traffic kitchen island. These materials are highly resistant to heat, scratches, and stains, making them ideal for family life. Whilst the material choice impacts the bespoke kitchen island cost UK, the longevity of natural stone or engineered quartz often justifies the initial outlay. They require very little maintenance compared to solid wood surfaces.
Is it cheaper to buy a freestanding island or have one built?
Buying a freestanding island is generally cheaper upfront, but a built-in island offers better long-term value. Freestanding pieces are often mass-produced furniture rather than structural joinery. A built-in island is fixed to the floor and designed to match your existing kitchen perfectly. It feels like a permanent part of the property, which is why it typically adds more to the resale value of a home.
How much space should I leave around my kitchen island for walkways?
We recommend leaving a minimum of one metre of walkway space around all sides of the island. This clearance zone ensures you can move freely and open appliance doors, such as the dishwasher or oven, without obstruction. If your kitchen is a high-traffic area, increasing this to 1.2 metres can improve the flow. Proper planning prevents the kitchen from feeling congested during busy meal times.
Can CPT Services help with the design of my bespoke island?
CPT Services provides expert guidance on the practical dimensions and technical fitting of your island. We work closely with you to ensure the design utilises your Leicestershire home’s layout effectively. We coordinate with your chosen cabinetry suppliers to make sure every panel and worktop fits perfectly. Our goal is to provide a seamless installation that balances aesthetic appeal with salt-of-the-earth practicality.