
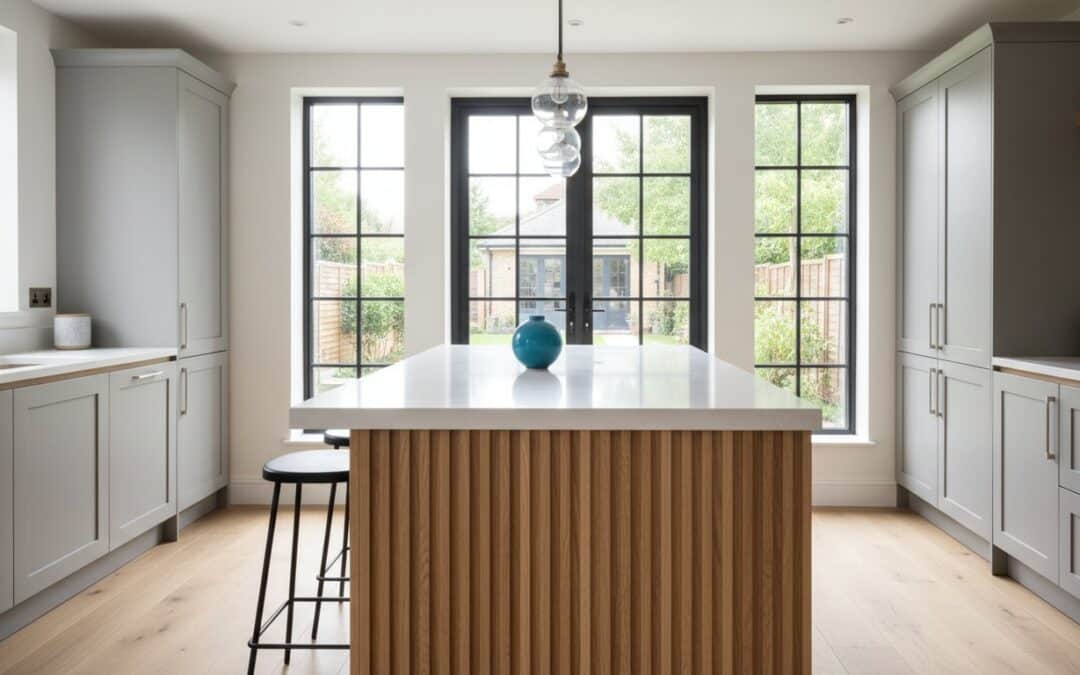
A successful kitchen island is a feat of carpentry first and a design choice second. If you get the dimensions wrong by even a few centimetres, you risk turning a beautiful focal point into a frustrating obstacle. Many homeowners find themselves caught between expensive showrooms and generic fitters, unsure who can actually handle the precision of a custom build. Finding the right kitchen island builders Leicester has to offer means looking for craftsmen who prioritise structural integrity and local architectural constraints over flashy sales pitches.
You likely already know that a well-placed island can revolutionise how you use your space. It is the heart of the home where meals are prepped and guests gather, but the fear of a poor finish or cramped walkways is a common concern in traditional Leicester terraces. This guide shows you how to select a local professional who can design a bespoke solution tailored to your specific floor plan. You will learn what to look for in a joiner, how to plan for 2026 design trends like earthy timber tones, and how to ensure your professional installation adds lasting value to your property.
Key Takeaways
- Learn why bespoke carpentry provides superior durability and a more precise fit than mass-produced retail units.
- Master the “Golden Rule” of clearances to maintain comfortable walkways in smaller Leicestershire homes.
- Discover how working with kitchen island builders Leicester allows for direct communication and avoids showroom markups.
- Explore the best worktop materials and seating layouts to turn your island into a functional social centre.
- Understand how professional kitchen installation ensures structural integrity and adds genuine value to your property.
Transform Your Home with Bespoke Kitchen Islands in Leicester
The modern Leicestershire home often centres around a single room. A custom island acts as the social and functional hub, providing a space where families congregate and meals are prepared. Whilst retail outlets offer standard units, they often fail to account for the unique dimensions of local properties. Choosing experienced kitchen island builders Leicester ensures your new feature fits your lifestyle and your floor plan perfectly.
When you research the essential features of a kitchen island, it becomes clear that layout is just as important as aesthetics. A well-built unit adds measurable value to homes in areas like Loughborough and Hinckley, making it a sound investment for the future. It allows you to create a custom solution that complements your existing kitchen installation without the compromises of a mass-produced kit.
Why Go Bespoke Instead of Flat-Pack?
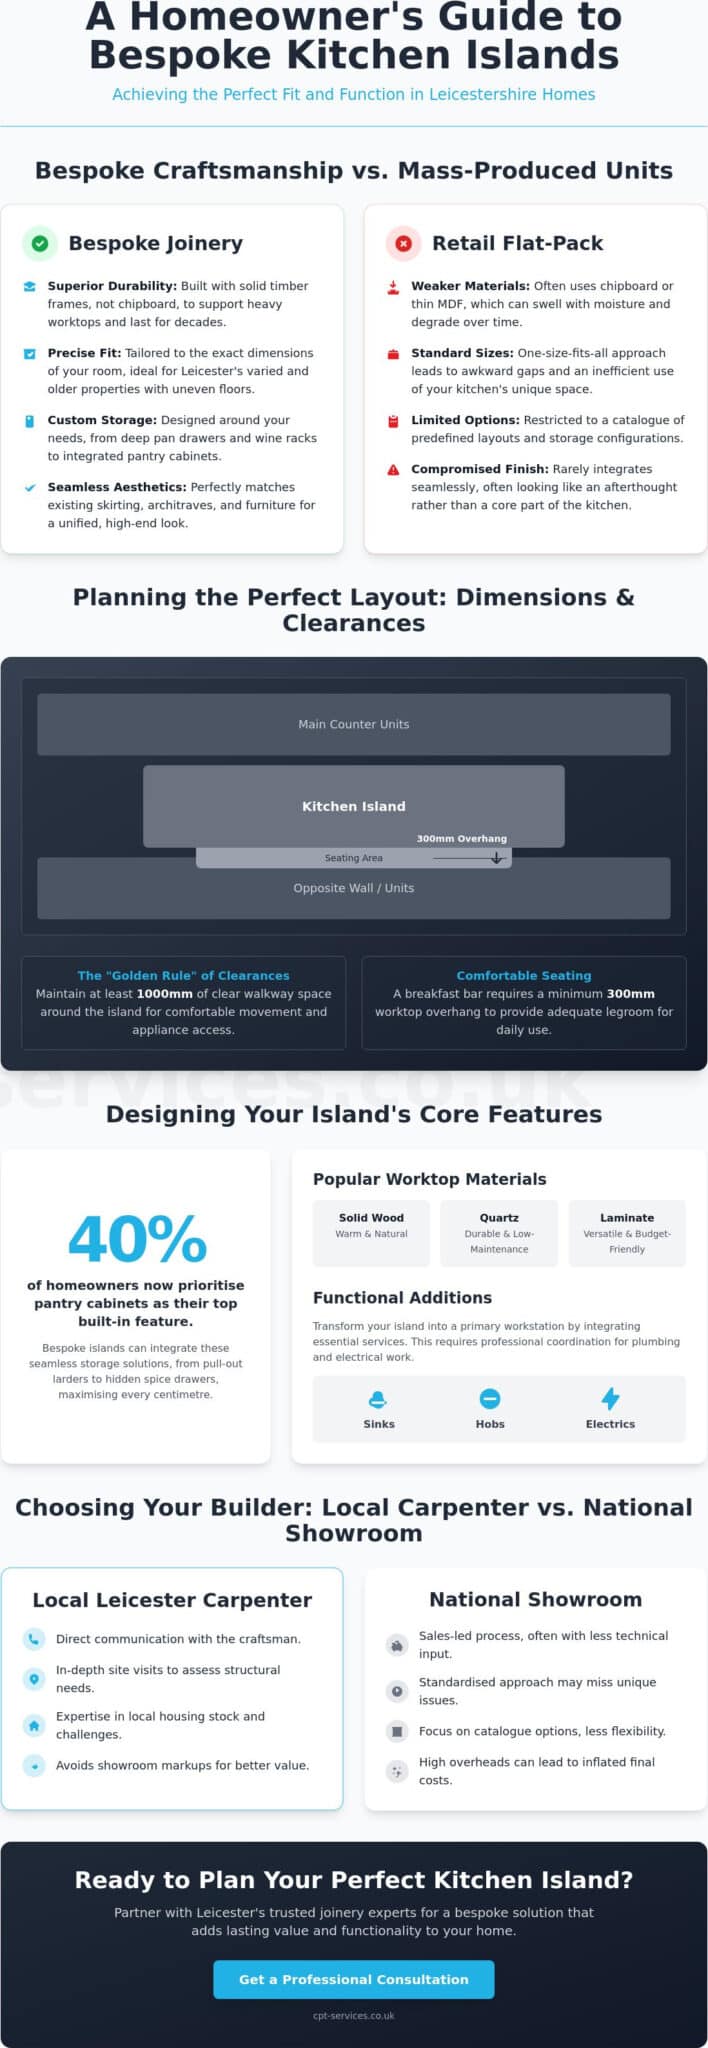
Structural integrity is the primary reason to choose bespoke joinery. Most off-the-shelf units rely on chipboard or thin MDF, which can swell or degrade over time. We use solid timber frames that offer a level of durability these alternatives can’t match. This strength is vital if you plan to install heavy stone worktops or integrated appliances that require a stable base.
A custom build also allows for perfect aesthetic alignment. We can match your island to your current skirting and architraves to create a seamless transition between the new unit and the rest of the room. You also gain complete control over storage. Whether you need deep drawers for heavy pans or a specific rack for your wine collection, a bespoke builder organises the internal space to suit your habits. According to a 2026 Houzz kitchen trends report, 40% of homeowners now prioritise pantry cabinets as their top built-in feature. We can integrate these storage solutions directly into your island design to maximise every centimetre of space.
The Local Advantage: Craftsmanship in Leicestershire
Hiring a local tradesman offers a level of accountability you won’t find at a national chain. We conduct thorough site visits to check floor levels and structural requirements before any work begins. This is particularly important in Leicester’s older properties where floors are rarely perfectly level and require professional adjustment.
CPT Services brings decades of joinery experience to every project. We understand the local housing stock and the specific challenges of working in varied property types. By choosing kitchen island builders Leicester homeowners trust, you get a personalised service that focuses on quality execution rather than flashy sales tactics. We provide a straightforward, professional approach that ensures your project is completed to a high standard, adding both beauty and utility to your home.
Essential Features for Your Custom Kitchen Island
A bespoke island shouldn’t look like an afterthought. It needs to integrate with your existing interior woodwork. If you have already installed fitted wardrobes or custom shelving, your island should mirror those styles for a unified aesthetic. Professional kitchen island builders Leicester can match the specific timber or paint finish of your other furniture to ensure the island feels like a part of the original architecture. This creates a seamless flow across your living and dining areas.
Material choice dictates both the look and the longevity of the unit. Solid wood is a favourite for its warmth and natural grain, whilst quartz provides a hard-wearing surface for busy family kitchens. Laminate is a versatile, budget-friendly option that mimics more expensive materials effectively. Seating is another critical feature. A breakfast bar needs at least 300mm of overhang to be comfortable for daily use. We design the cabinetry to support this weight without compromising on legroom or storage space. Storage innovations help you utilise every centimetre. Bespoke cabinetry can include pull-out larders, spice drawers, or open shelving for cookbooks. Unlike standard units, custom builds allow us to adjust the internal dimensions to fit your specific items.
Functional Additions: Sinks, Hobs, and Storage
Adding a sink or hob transforms an island into a primary workstation. This requires careful planning for water and power. Whilst we handle the precision cabinetry and structural timber work, you will need to coordinate with qualified plumbers and electricians for the utility connections. An efficient layout follows the “Work Triangle” principle. This ensures the distance between your fridge, cooker, and island sink is short and unobstructed. We also incorporate hidden features like integrated waste bins and pop-up sockets to keep your worktops clear of clutter. Reliable kitchen island builders Leicester residents trust will always prioritise these functional details over purely decorative elements.
Material Selection for Longevity
Hardwood is a durable investment for Leicestershire homes. It resists the daily wear of a high-traffic kitchen and can be refinished if needed. We often match the island’s timber to existing door styles and architraves. This creates a cohesive design that flows through the entire ground floor. Balancing your budget means knowing where to invest. We suggest prioritising a high-quality worktop and sturdy frame, as these take the most punishment. If you want to explore custom storage options for your kitchen, a direct conversation with a carpenter is the best starting point. This allows you to choose materials that offer beauty without unnecessary expense.
Finding Reliable Kitchen Island Builders: Showrooms vs. Local Carpenters
Selecting the right team for your project involves a choice between large retail showrooms and independent local craftsmen. High-street showrooms often provide a polished experience, but you are frequently paying for the brand name and expensive floor space. This markup doesn’t always translate to better build quality. When you hire kitchen island builders Leicester residents trust, you eliminate the middleman. You speak directly to the person who will handle the timber, which ensures your requirements aren’t lost in a sales office. This direct communication leads to a more precise result that fits your home’s unique layout.
Before any work starts, you should ask specific questions about the construction process. Ask how the frame is joined and what materials are used for the internal shelving. A reliable builder will provide a clear, written quote rather than a vague estimate. Red flags include a lack of local portfolio examples or an unwillingness to discuss the structural details of the build. If a builder cannot show you examples of their previous work in Leicestershire, it is best to look elsewhere.
The Value of Specialist Joinery Expertise
A carpenter-led build prioritises structural timber integrity above all else. Whilst a general fitter might assemble pre-made boxes, a specialist joiner builds the island from the ground up. This is essential if you want a unit that lasts decades without sagging or warping. CPT Services provides a professional, grounded alternative to national brands. We focus on quality execution and honest communication. You deal with a skilled professional who understands the trade, not a salesperson. This “salt-of-the-earth” approach ensures that every joint is tight and every finish is durable.
Checking Credentials and Local Reviews
Local reputation is everything in towns like Hinckley and Loughborough. Word of mouth amongst neighbours often reveals more than a glossy brochure. When reviewing past projects, look closely at the fine details. Check the precision of the door hanging and the alignment of the drawers. These small elements indicate the builder’s level of care. A transparent, no-nonsense quote is another hallmark of a reliable local expert. It should break down the costs for materials and labour clearly. This honesty builds immediate trust and ensures there are no hidden surprises when the project is finished. By choosing kitchen island builders Leicester homeowners recommend, you ensure your investment is protected by proven local expertise.
Planning the Perfect Layout: Dimensions and Clearances for Leicester Homes
The “Golden Rule” of kitchen design is the clearance zone. You must maintain at least 1,000mm of walkway space between your island and any other units or appliances. If you go below this measurement, you’ll struggle to open oven doors or dishwashers comfortably. Professional kitchen island builders Leicester understand that a beautiful island is useless if it blocks your natural movement through the room. We always measure the swing of every appliance door during the planning phase to avoid these common pitfalls and ensure the space remains functional for multiple people.
Leicester’s Victorian and Edwardian terraces present unique challenges due to their often long and narrow footprints. In these properties, scale and proportion are vital. You don’t want a feature that swallows the room or makes it feel claustrophobic. A practical way to visualise the space is to use masking tape on the floor. Mark out the exact footprint of your proposed island and live with it for a few days. This helps you see if the walkways feel cramped before any timber is cut. In larger homes in areas like Stoneygate or Knighton, you have more freedom, but the island should still be in proportion to the ceiling height and overall room volume.
Leicester Property Layouts and Island Styles
The style of your island should match the shape of your room to maximise efficiency. Different layouts require different approaches:
- Galley Kitchens: A slim, mobile island or a “butcher’s block” is often the best choice here. It provides extra prep space without permanently blocking the floor.
- Open-Plan Extensions: Large islands act as a boundary. They define where the cooking zone ends and the living area begins without using walls.
- L-Shaped Kitchens: A central island bridges the gap between distant work surfaces. This improves your workflow and gives guests a place to sit without getting in the chef’s way.
Height and Depth Considerations
Most islands are built to a standard height of 900mm to match your existing worktops. However, if you want a dedicated breakfast bar, you might consider a split-level design. This allows for taller stools and keeps diners away from the food prep area. For comfortable seating, we recommend an overhang of 250mm to 300mm to provide enough legroom. To ensure safe passage and full appliance accessibility, you must maintain a minimum walkway clearance of 1,000mm around all sides of the island. If you are ready to discuss your specific measurements and layout, you can book a local carpentry consultation to get expert advice on your space.
Bespoke Craftsmanship: Why CPT Services for Your Leicester Kitchen Island
CPT Services provides a grounded, professional approach to joinery across the county. We aren’t just fitters; we are skilled carpenters who understand the structural demands of local homes. As established kitchen island builders Leicester, we recognise that a Victorian terrace in the city centre requires a different structural approach than a modern detached home in Market Harborough. We focus on quality execution and honest communication to ensure your project is a success. Our team manages the process from the initial complimentary consultation to the final fitting, providing a reliable service that respects your time and your property.
We often work with homeowners who are looking for a complete property refresh. Our versatility allows us to coordinate your kitchen project alongside other essential home improvements. This might include high-quality bathroom installations or preparing your outdoor space with professional decking and fencing. By using one trusted local expert for multiple trades, you ensure a consistent standard of finish throughout your entire home. We take pride in our ability to handle diverse projects whilst maintaining the same “salt-of-the-earth” dependability our clients expect.
Our No-Nonsense Approach to Kitchen Fitting
We believe in straightforward advice. If your kitchen space is too small for a permanent island, we will tell you. We would rather suggest a mobile butcher’s block that preserves your walkway than install a unit that makes your room feel cramped. This honesty is central to how we work. We source only durable timber and high-quality hardware to ensure your island stands the test of time. Whilst we work in your Leicester home, we maintain a tidy and respectful workspace. We understand that a kitchen is the heart of the home, so we aim to minimise disruption and leave your space ready for use.
Start Your Kitchen Transformation Today
Getting a bespoke quote for your project is a simple process. We visit your home to assess the floor levels, check the dimensions, and discuss your storage needs. 2026 is an excellent time to invest in high-quality interior woodwork that adds genuine value to your property. By choosing kitchen island builders Leicester residents recommend, you are choosing a finish that outlasts mass-produced alternatives. We provide the expertise needed to turn your vision into a functional reality. Book your complimentary, no-obligation consultation with a local expert today and take the first step toward a more beautiful, efficient kitchen.
Build a Kitchen That Works for Your Lifestyle
A well-planned kitchen island is more than just extra storage; it’s a structural investment that changes how you live. You now understand the importance of the 1,000mm clearance rule and why bespoke joinery outlasts retail alternatives. By choosing independent kitchen island builders Leicester homeowners trust, you gain a durable focal point designed specifically for your property’s layout. Avoiding showroom markups allows you to invest that budget back into high-quality timber and precision craftsmanship.
CPT Services has operated as a specialist in bespoke carpentry and joinery since circa 2014. We provide a professional, grounded service that prioritises your home’s unique needs. We offer complimentary consultations for all Leicestershire projects to ensure your design is both functional and beautiful. Whether you’re in Hinckley, Loughborough, or the city centre, we’re ready to help you finish your home to a high standard. Contact CPT Services for a free bespoke kitchen island consultation in Leicester. We look forward to helping you create the perfect social heart for your kitchen.
Frequently Asked Questions
Is my kitchen too small for an island?
You need a minimum of 1,000mm of clearance around all sides of the unit to ensure the space remains functional. If your room doesn’t allow for this, an island will likely make the kitchen feel cramped and difficult to navigate. In smaller Leicester terraces, we often suggest a slim peninsula or a mobile butcher’s block as a more practical alternative that still provides extra prep space.
How much does a bespoke kitchen island in Leicester typically cost?
The total cost depends on the dimensions, your choice of timber, and the complexity of the internal storage. High-quality worktops and specialised hardware also play a significant role in the final figure. We provide a transparent, written quote after a site visit so you can see a clear breakdown of the labour and materials required for your specific build.
Can you build an island if I already have my kitchen cabinets installed?
Yes, we can design a bespoke island that integrates perfectly with your existing kitchen. We take great care to match the timber species, paint colours, and skirting details to your current units. This allows you to add a new social centre and extra storage without the expense or disruption of a full kitchen refit.
Do kitchen island builders in Leicester handle the plumbing and electrics?
Most kitchen island builders Leicester homeowners hire specialise in the cabinetry and structural joinery rather than utility connections. We prepare the island to house your sink, hob, or sockets, but you must hire a qualified plumber or electrician for the actual installation. We are happy to coordinate with your chosen tradesmen to ensure the timber work is ready for their arrival.
How long does it take to build and install a custom kitchen island?
A custom project usually takes between two and four weeks from the final design approval to the finished installation. Most of the construction happens in our workshop to keep the mess and noise in your home to a minimum. Once the unit is built, the final fitting and worktop placement typically take one to two days on-site.
What is the best material for a kitchen island worktop in a busy family home?
Quartz and solid hardwoods like oak are the most dependable choices for a high-traffic family kitchen. Quartz is non-porous and resists stains, whilst hardwood provides a warm, traditional look that can be sanded down if it gets marked. We help you select a material that stands up to daily use whilst matching the rest of your interior woodwork.
Can I have a kitchen island with a breakfast bar in a narrow room?
It is possible to include seating in a narrower room by using a shallower overhang or a split-level worktop. You still need to maintain the 1,000mm walkway rule, so we might suggest placing stools on only one side of the island. This keeps the traffic flow clear whilst providing a comfortable spot for casual dining or socialising.
Do I need planning permission for a kitchen island?
Internal changes like adding a kitchen island do not usually require planning permission. However, the work must still comply with building regulations, especially if you are moving gas appliances or adding new electrical sockets. If you live in a listed building, it is always best to check with your local council before starting any joinery work to ensure you are following heritage guidelines.